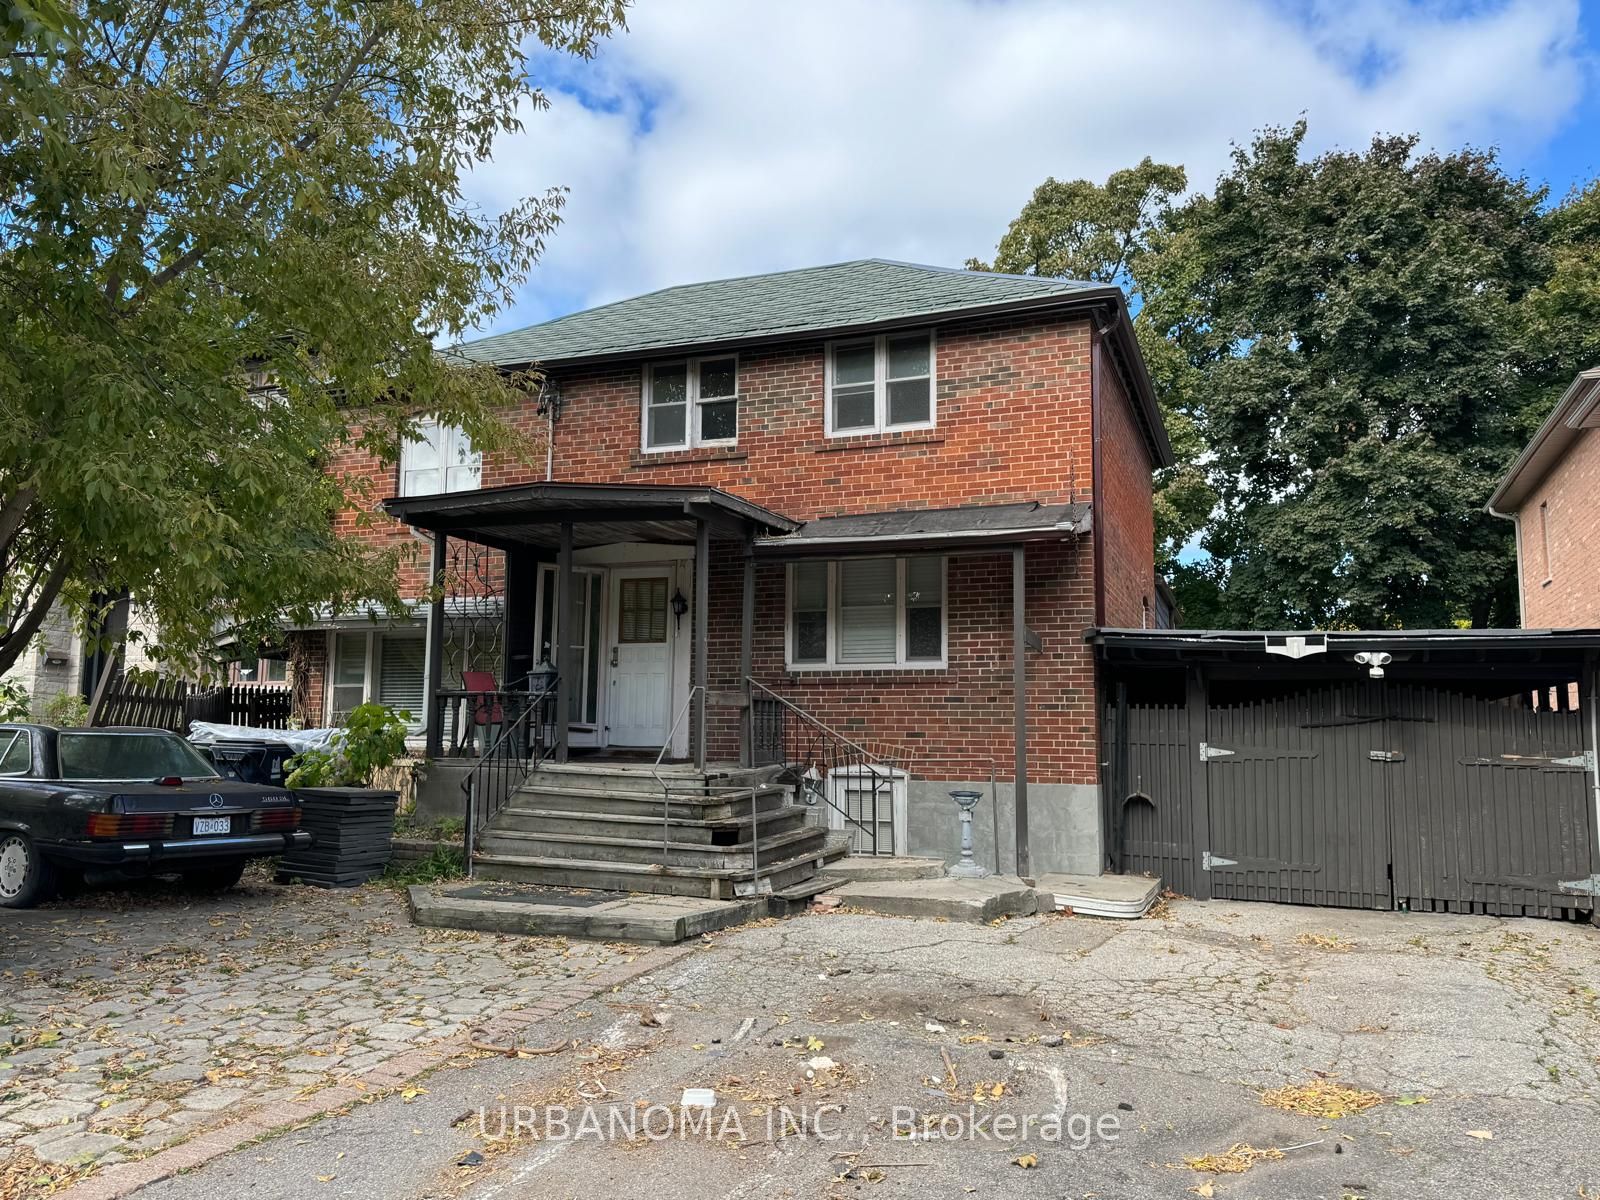
Sign In or Create a Free Account to see full details of this property
Key Facts
Key facts for 66 Burndale Avenue
Property Type
House, 2-Storey
Parking
None 0 garage, 2 parking
MLS #
C9398348
Size
-
Basement
Finished,Walk-Up
Listed on
2024-10-16
Lot size
50 x 117.66
Tax
$7,889.63 /yr
Days on Market
57
Approximate Age
-
Maintenance Fee
-
Description
Welcome to 66 Burndale Ave, a charming property located in the highly desirable Lansing neighbourhood of North York. This home is situated just a short walk from Sheppard-Yonge Station, providing excellent access to public transit with a Walk Score of 98 and a Transit Score of 89, making it a walker...s paradise with excellent transit options. The vibrant local area offers a variety of dining options. Vacant possession upon closing. The in-ground pool has been backfilled by the previous owner. Easy access to parks, including Albert Standing Park and Dempsey Park, perfect for outdoor activities and relaxation Close proximity to top-rated schools such as Cameron Public School, Willowdale Middle School, and Loretto Abbey Catholic Secondary School Nearby attractions include Cineplex Cinemas Empress Walk and the Gibson House Museum, offering great entertainment and cultural experiences Don't miss this opportunity to own a piece of prime real estate in one of Torontos most sought-after neighborhoods. Schedule your showing today.
Full Property Details
Interior
Bedrooms
4
Total Bedrooms
4
Washrooms
3
Basement
Finished,Walk-Up
Heating Source
Gas
Heating Fuel
Forced Air
Air Conditioning
Central Air
Family Room
No
Kitchens
1
Kitchens Plus
1
Total Kitchens
2
Fireplace Features
No
Bedrooms
4
Total Bedrooms
4
Washrooms
3
Basement
Finished,Walk-Up
Heating Source
Gas
Heating Fuel
Forced Air
Air Conditioning
Central Air
Family Room
No
Kitchens
1
Kitchens Plus
1
Total Kitchens
2
Fireplace Features
No
Exterior
Depth
117.66
Front
50.0
Driveway
Covered,Private
Lot Size
50 x 117.66 ft
Pool
Inground
Parking Spaces
2
Total Parking Spaces
10.00
Parking Description
None
Garage Spaces
0
Zoning
Residential
Depth
117.66
Front
50.0
Driveway
Covered,Private
Lot Size
50 x 117.66 ft
Pool
Inground
Parking Spaces
2
Total Parking Spaces
10.00
Parking Description
None
Garage Spaces
0
Zoning
Residential
Building Description
Style
2-Storey
Home Type
House
Subtype
Detached
Property Orientation
North
Exterior Finish
Brick
Sewers
Sewer
Water Supply
Municipal
Possession Date
11/1/2024
Style
2-Storey
Home Type
House
Subtype
Detached
Property Orientation
North
Exterior Finish
Brick
Sewers
Sewer
Water Supply
Municipal
Possession Date
11/1/2024
Community
Community
Lansing-Westgate
Community
Lansing-Westgate
Taxes & Fees
Taxes
$7,889.63 /yr
Tax Year
2024
Taxes
$7,889.63 /yr
Tax Year
2024
Similar Properties(No results)
Mortgage Calculator
Calculate your estimated monthly mortgage payment
Price
$1,410,000
$
%
%
Total cost of mortgage
$0
Monthly payment
By clicking Save, we will calculate your estimated mortgage for all properties using the saved values (down payment percentage, interest rate, and amortization).
The accuracy and applicability of this calculator are not guaranteed.