Sign In or Create a Free Account to see full details of this property
Key Facts
Key facts for 66 Burndale Avenue
Property Type
House, 2-Storey
Parking
None 0 garage, 2 parking
MLS #
C13870992
Size
1100-1500 sqft
Basement
Finished
Listed on
2026-10-06
Lot size
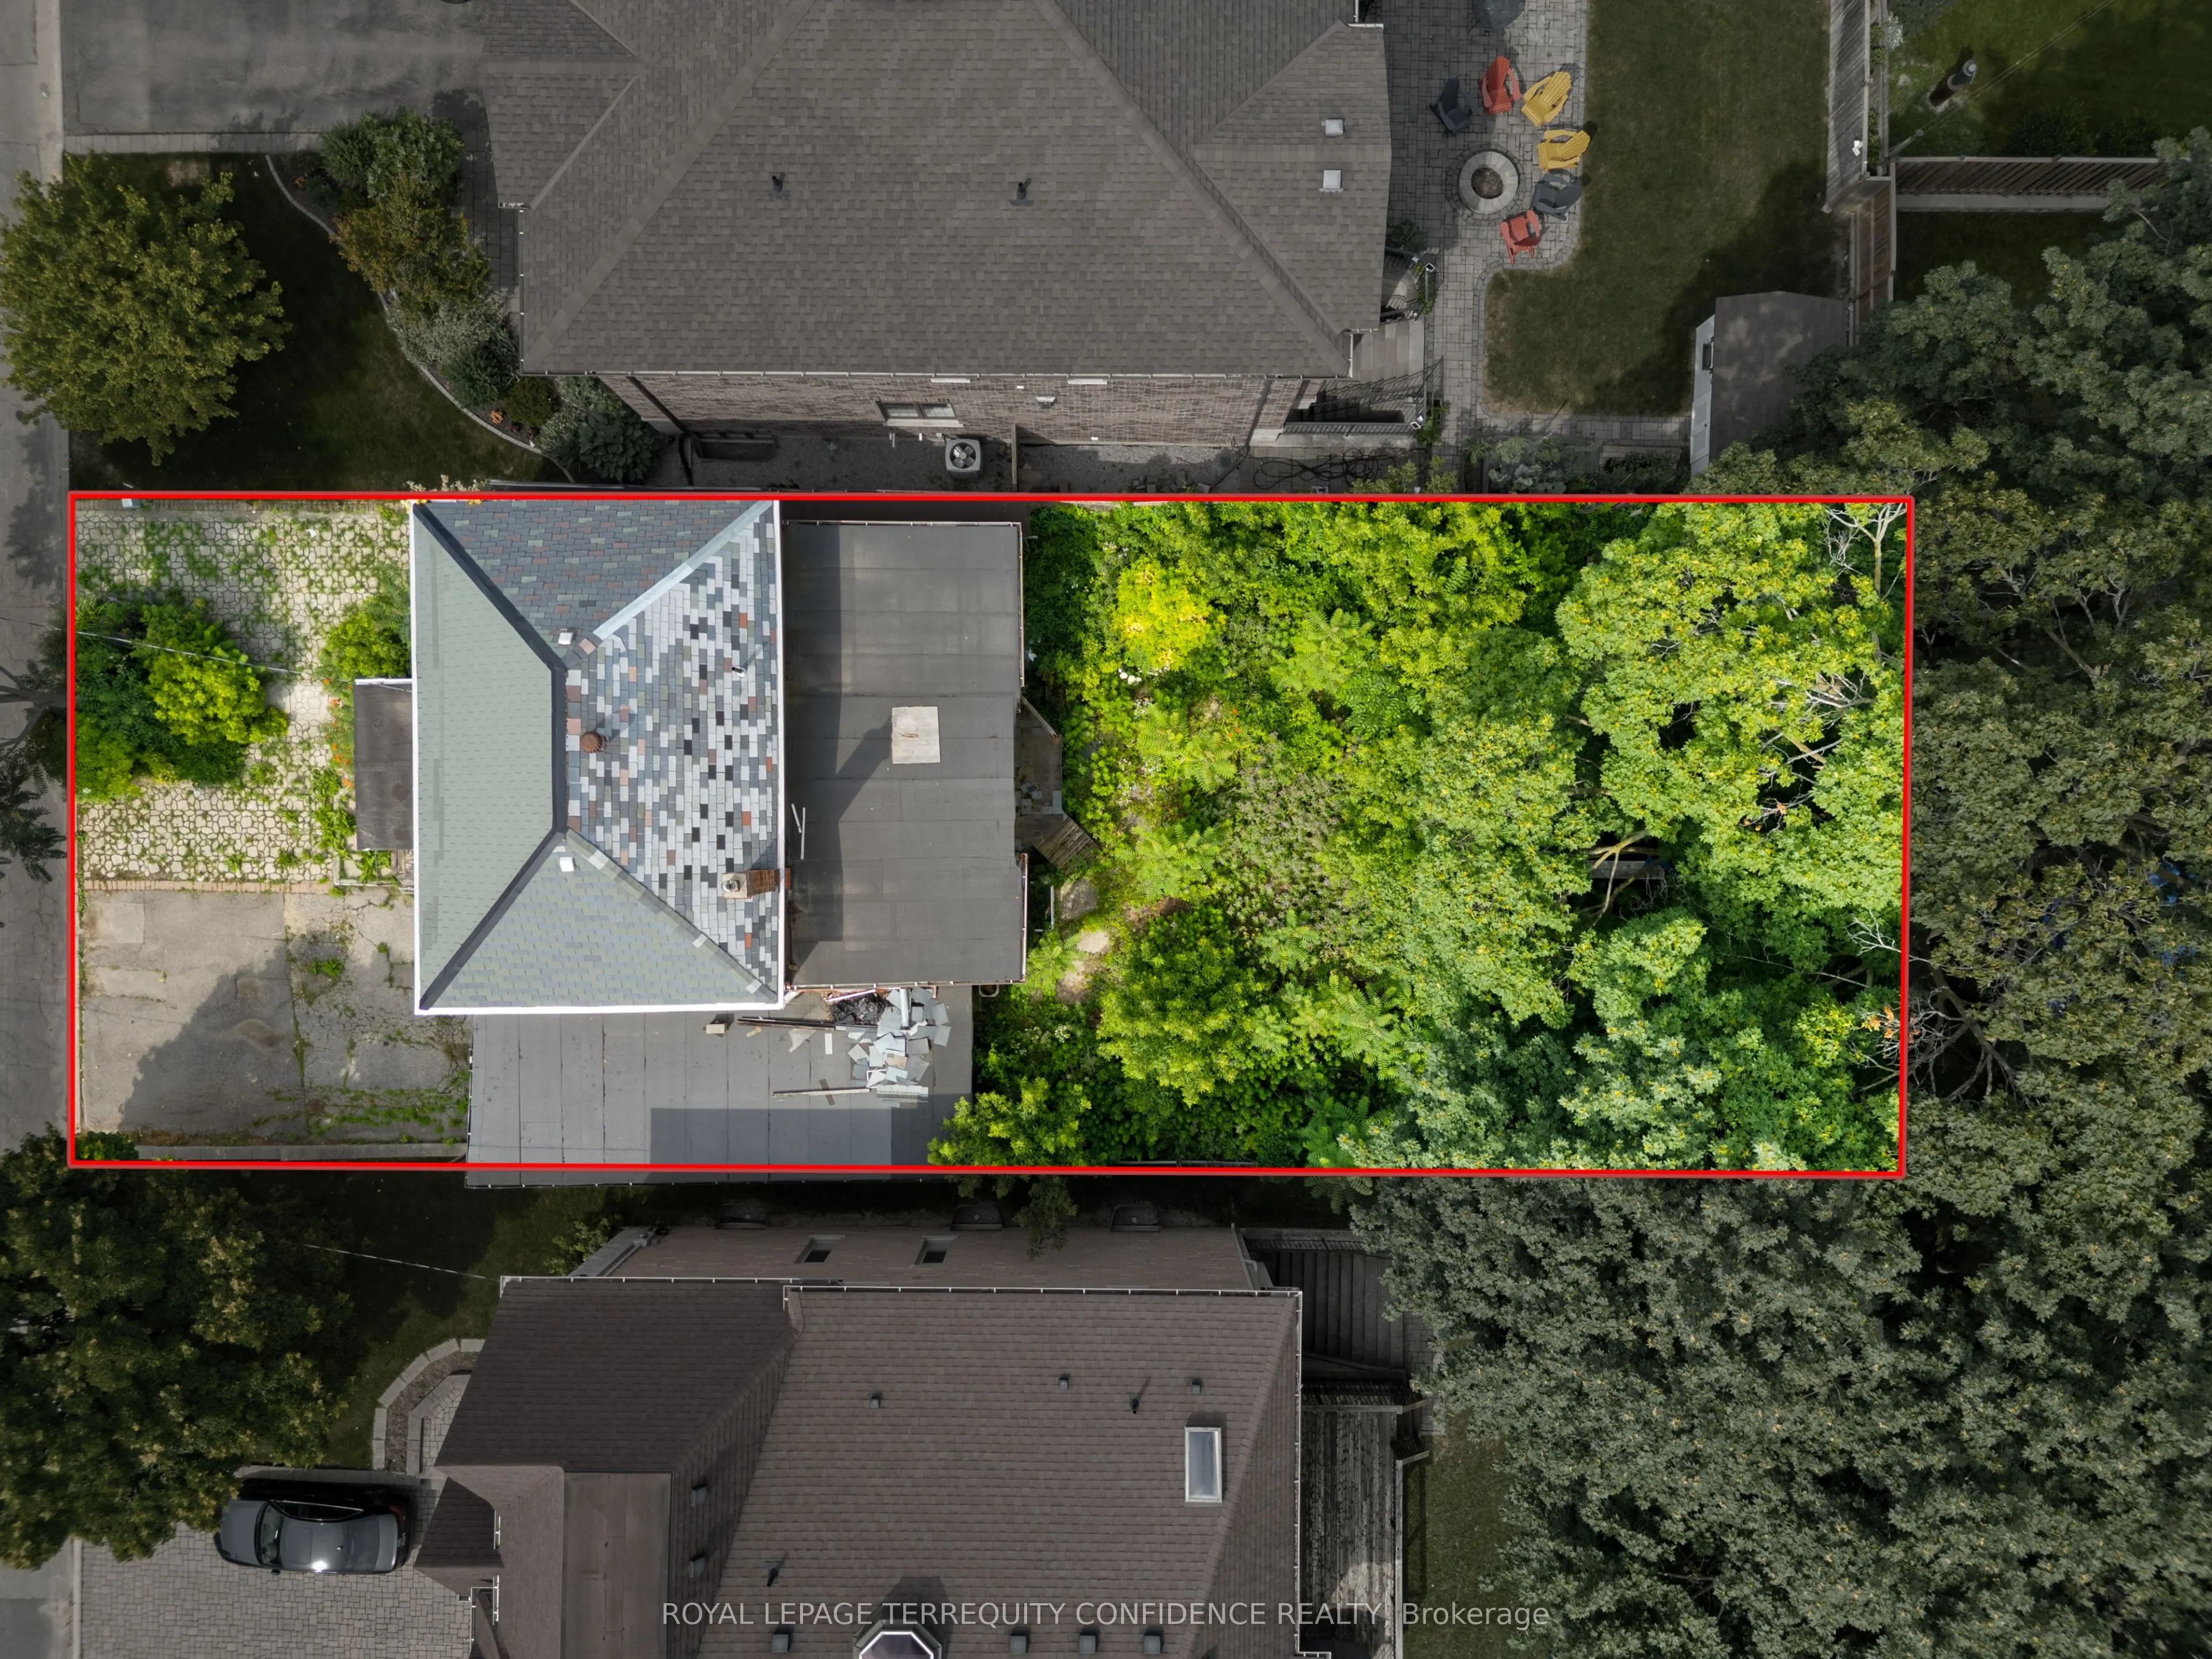
50 x 117.66
Tax
$8,318 /yr
Days on Market
7
Approximate Age
-
Maintenance Fee
-
Description
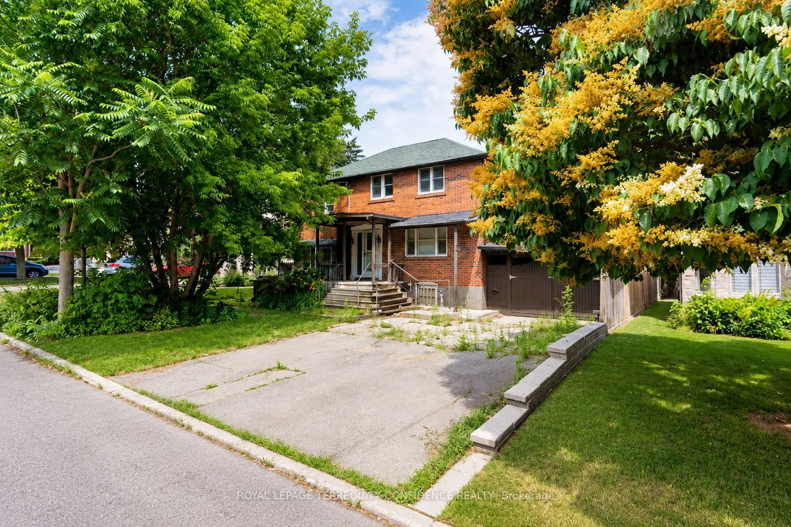
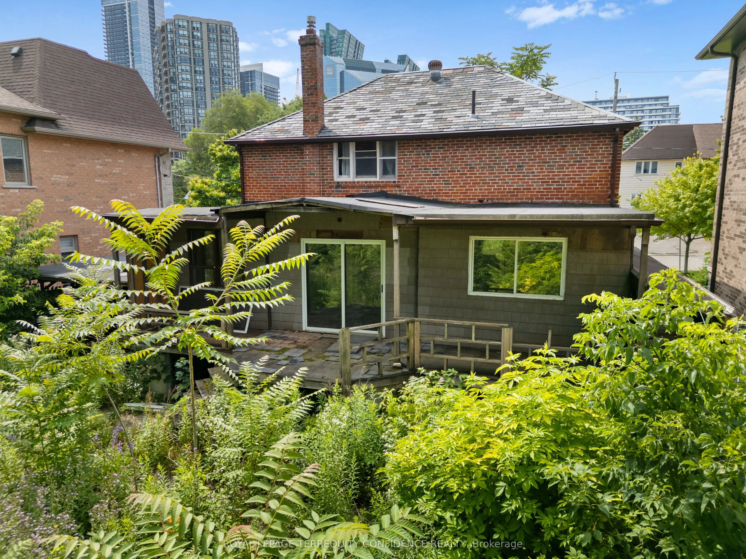
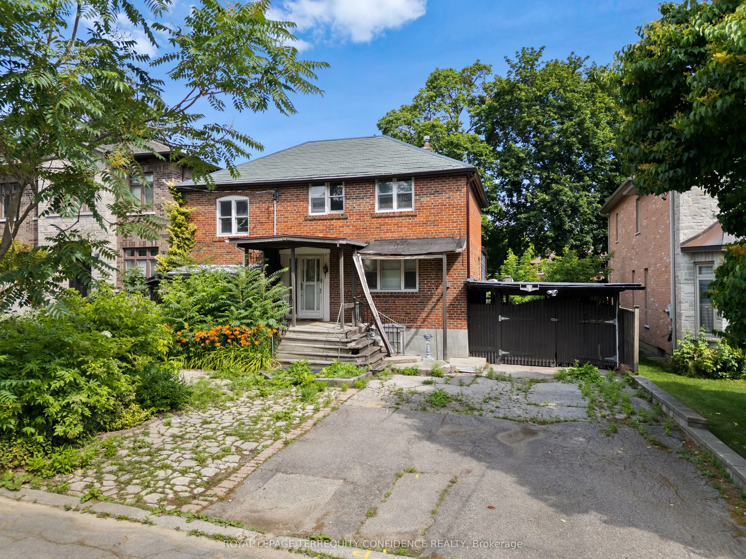
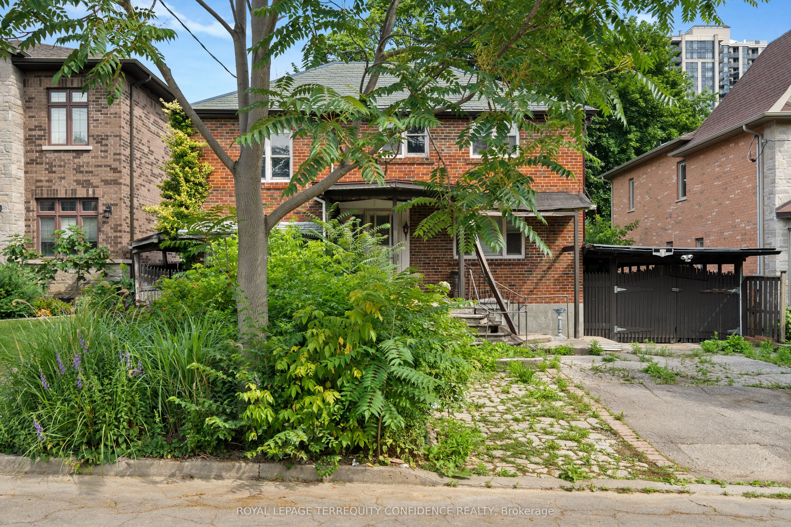
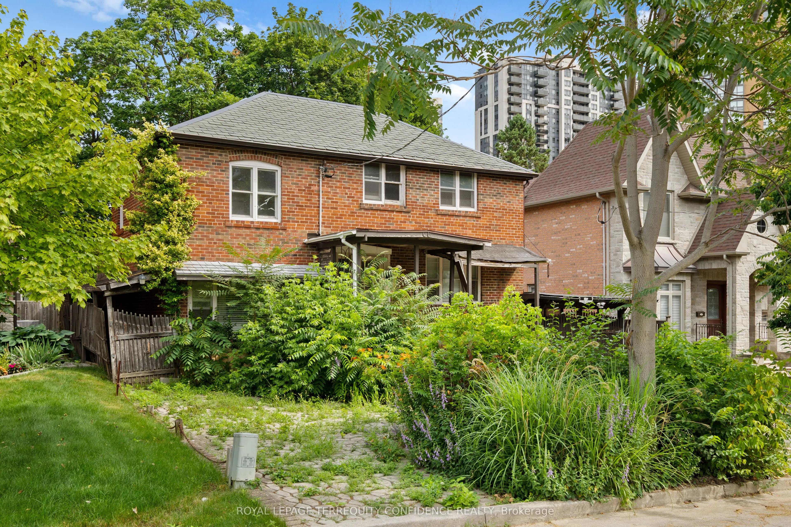
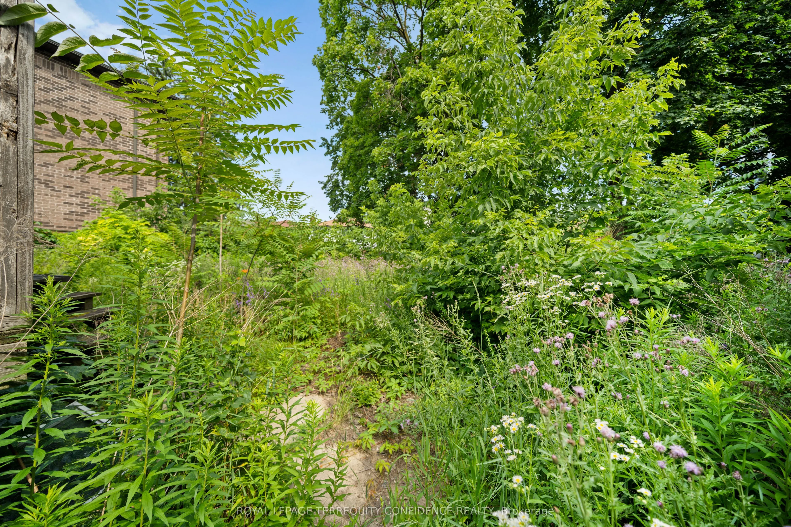
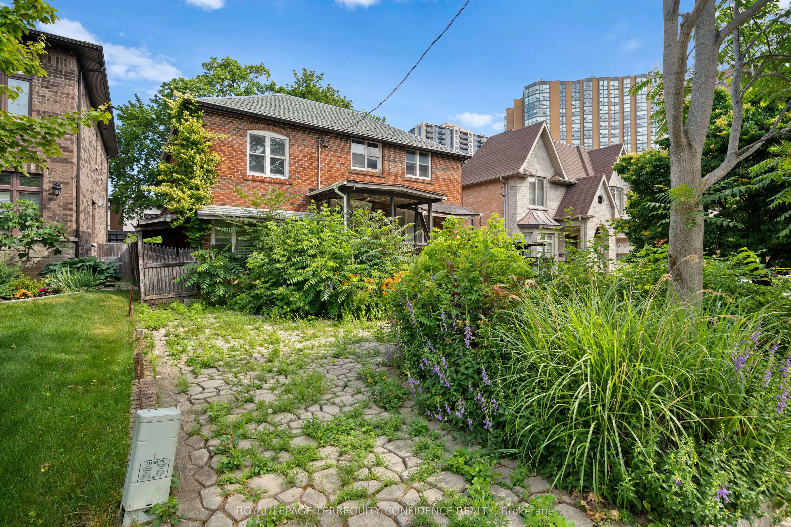
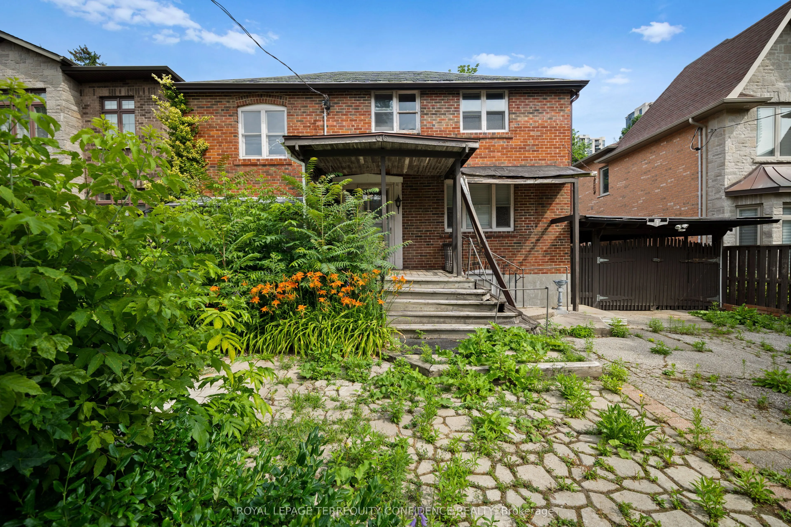
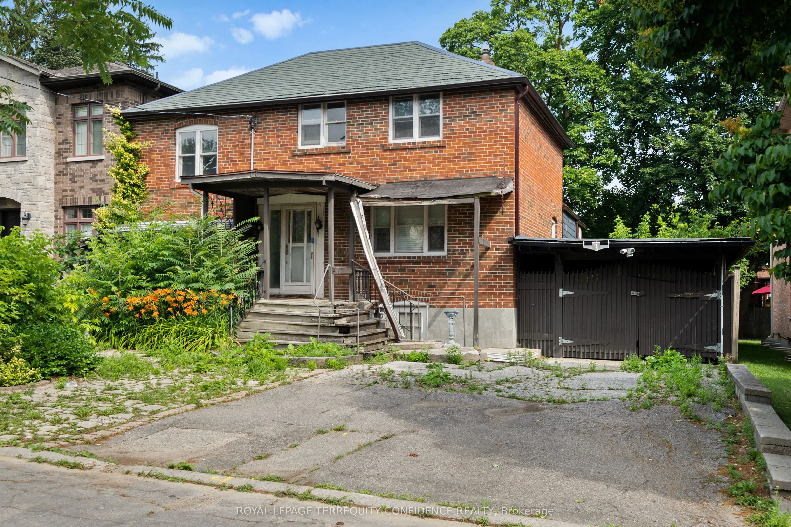
Calling All Builders -- Major Opportunity for Investment & New Home Build!! Welcome to 66 Burndale Avenue, a prime lot located in the highly desirable Lansing neighborhood in North York, Toronto. Build your dream home OR income-producing multi-plex , on a property with a VERY short distance to Yonge... St. Excellent access to public transit, located just a 5-minute walk to Sheppard-Yonge subway station. Features a walk score of 95! Enjoy living close to an abundance of fine dining, cafes, multiple parks, Meridian Arts Centre, recreation/sports facilities, and schools: including Cameron Public School, Willowdale Middle School, and Loretto Abbey Catholic Secondary School. Exceptional opportunity for a new build in a Toronto hotspot of convenience. Experience living in a vibrant and connected neighborhood, while enjoying the privacy of a quiet street.
Full Property Details
Interior
Bedrooms
4
Total Bedrooms
4
Washrooms
3
Square Footage
1100-1500 sqft
Basement
Finished
Heating Source
Gas
Heating Fuel
Forced Air
Air Conditioning
Central Air
Family Room
No
Kitchens
1
Total Kitchens
1
Fireplace Features
No
Bedrooms
4
Total Bedrooms
4
Washrooms
3
Square Footage
1100-1500 sqft
Basement
Finished
Heating Source
Gas
Heating Fuel
Forced Air
Air Conditioning
Central Air
Family Room
No
Kitchens
1
Total Kitchens
1
Fireplace Features
No
Exterior
Depth
117.66
Front
50.0
Driveway
Private
Lot Size
50 x 117.66 ft
Pool
None
Parking Spaces
2
Total Parking Spaces
2.00
Parking Description
None
Garage Spaces
0
Depth
117.66
Front
50.0
Driveway
Private
Lot Size
50 x 117.66 ft
Pool
None
Parking Spaces
2
Total Parking Spaces
2.00
Parking Description
None
Garage Spaces
0
Building Description
Style
2-Storey
Home Type
House
Subtype
Detached
Property Orientation
North
Exterior Finish
Brick
Sewers
Sewer
Water Supply
Municipal
Possession Date
No Data
Style
2-Storey
Home Type
House
Subtype
Detached
Property Orientation
North
Exterior Finish
Brick
Sewers
Sewer
Water Supply
Municipal
Possession Date
No Data
Community
Community
Lansing-Westgate
Community
Lansing-Westgate
Taxes & Fees
Taxes
$8,318 /yr
Tax Year
2025
Occupancy
Vacant
Taxes
$8,318 /yr
Tax Year
2025
Occupancy
Vacant
Room Types
Bedroom
Closet
Dimensions 10.66 x 9.81 feet
104.57 sqft
Bedroom
Closet
Dimensions 16.9 x 7.87 feet
133 sqft
Bedroom
Closet
Dimensions 9.09 x 7.28 feet
66.18 sqft
Dining Room
Broadloom
Dimensions 17.22 x 7.87 feet
135.52 sqft
Kitchen
Breakfast Area
Dimensions 20.18 x 9.35 feet
188.68 sqft
Living Room
Broadloom
Dimensions 17.22 x 12.17 feet
209.57 sqft
Primary Bedroom
Closet
Dimensions 12.07 x 10.17 feet
122.75 sqft
Recreation
Broadloom
Dimensions 14.93 x 10.83 feet
161.69 sqft
Similar Properties(No results)
Mortgage Calculator
Calculate your estimated monthly mortgage payment
Price
$1,598,000
$
%
%
Total cost of mortgage
$0
Monthly payment
By clicking Save, we will calculate your estimated mortgage for all properties using the saved values (down payment percentage, interest rate, and amortization).
The accuracy and applicability of this calculator are not guaranteed.