Sign In or Create a Free Account to see full details of this property
Key Facts
Key facts for 14 Manitoba Street
Property Type
House, 2-Storey
Parking
None 0 garage, 3 parking
MLS #
W13868994
Size
1100-1500 sqft
Basement
Unfinished,Half
Listed on
2026-10-06
Lot size
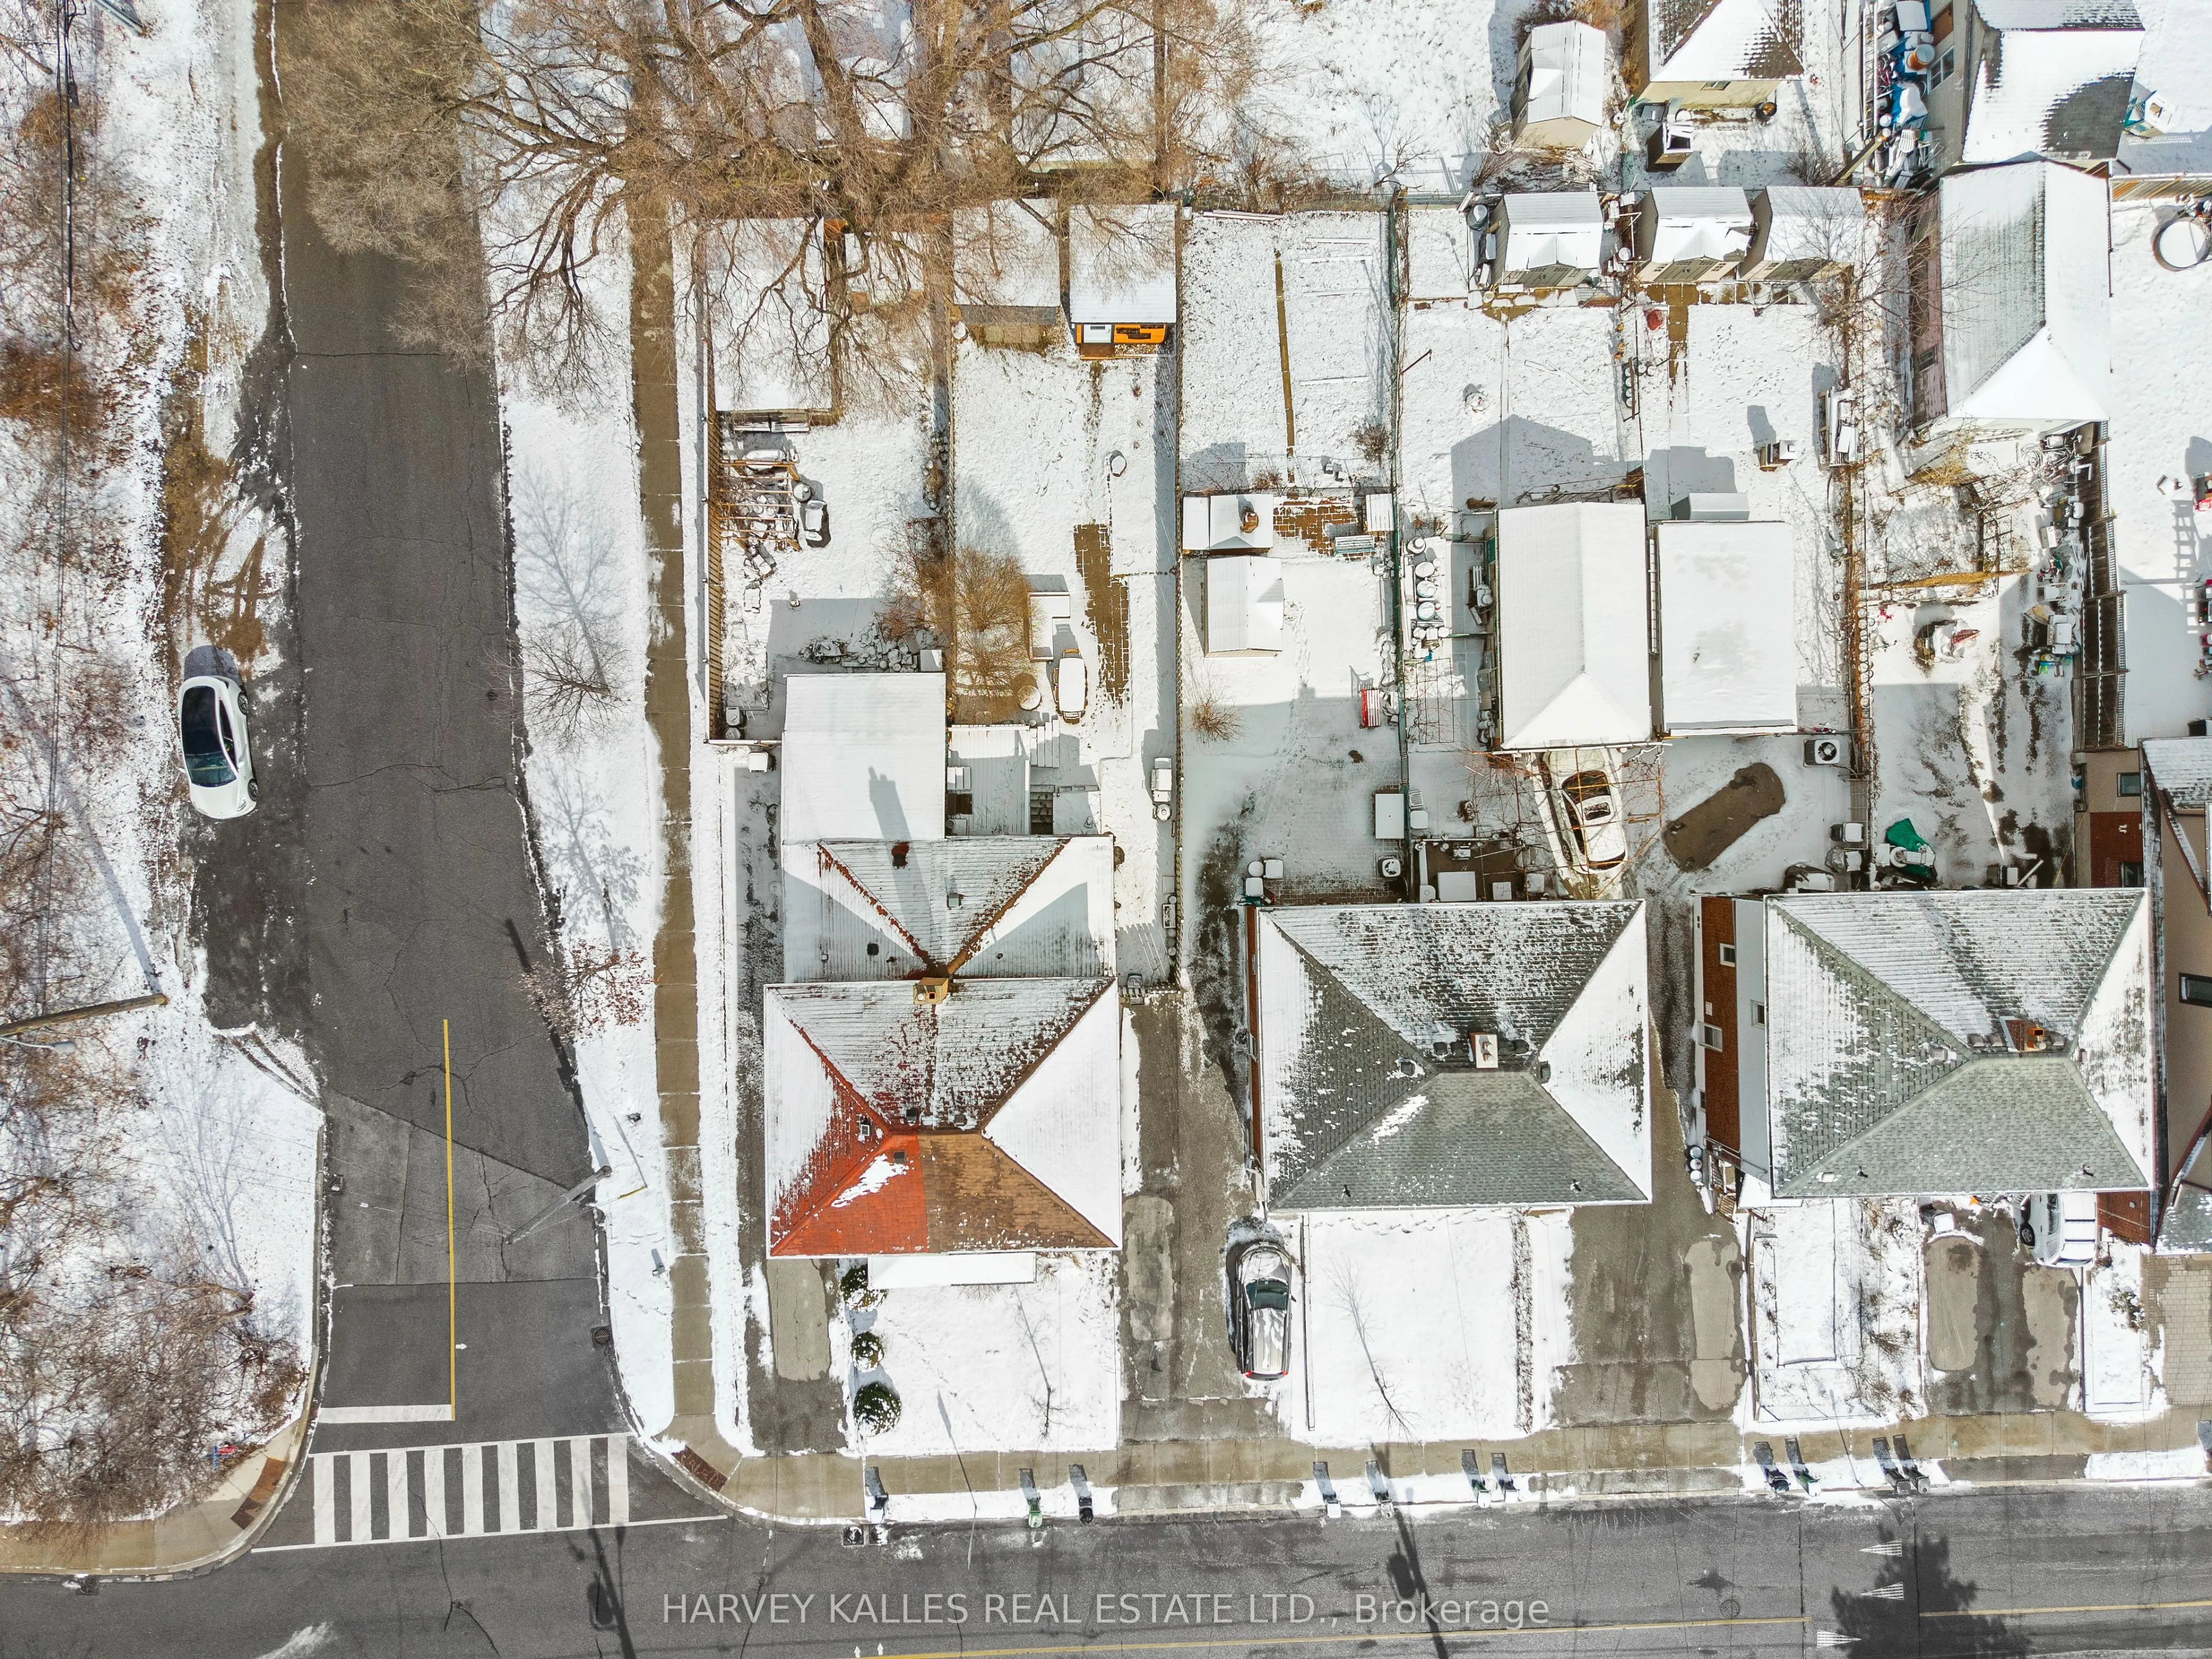
25 x 125.5
Tax
$3,253.40 /yr
Days on Market
7
Approximate Age
-
Maintenance Fee
-
Description
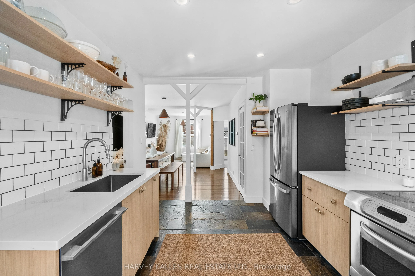
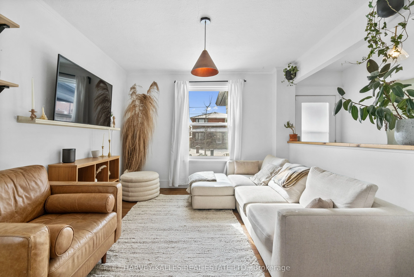
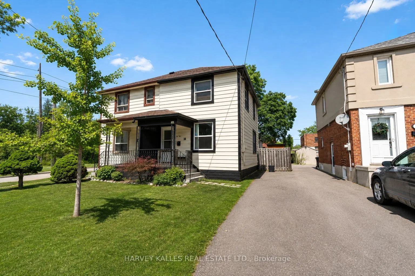
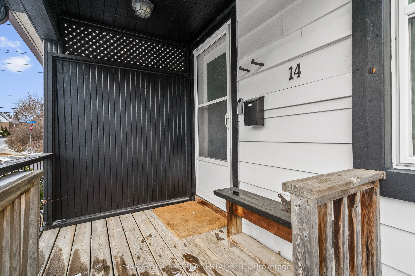
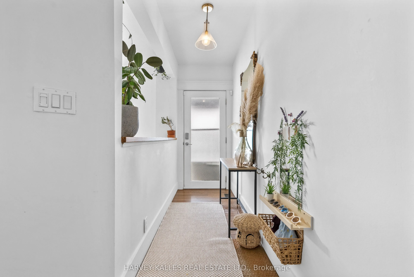
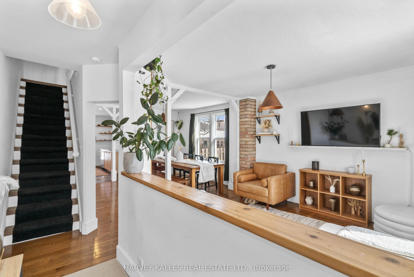
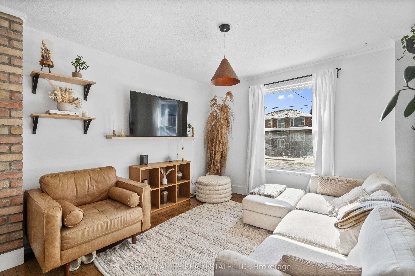
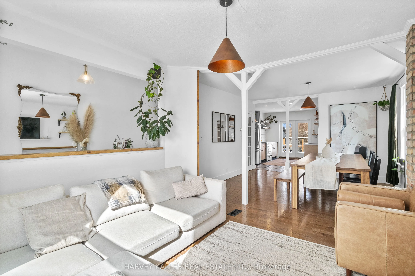
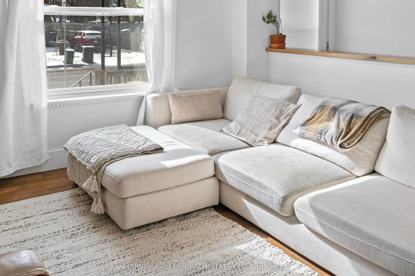
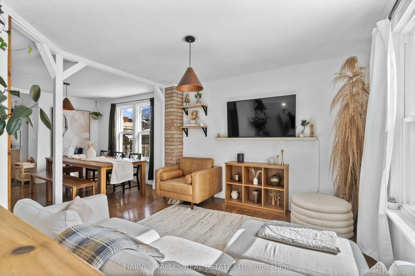
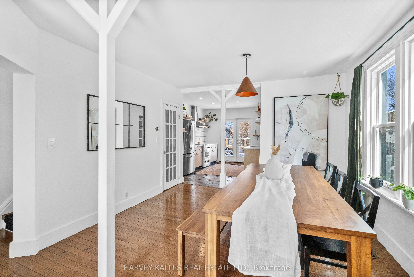
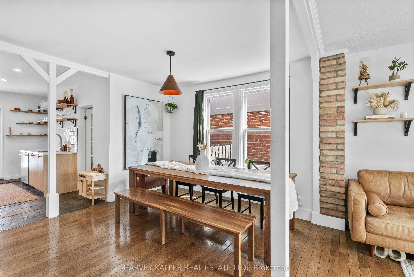
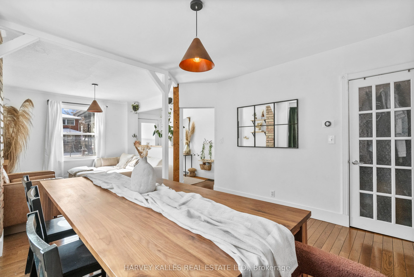
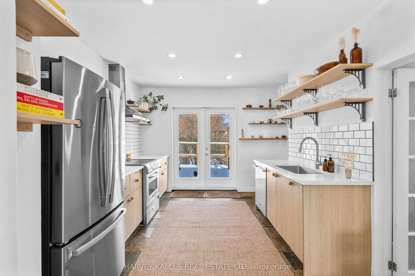
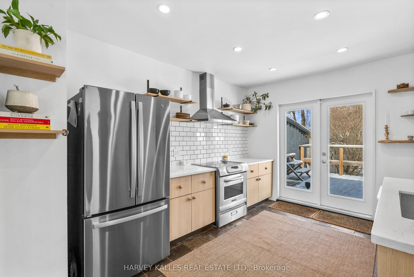
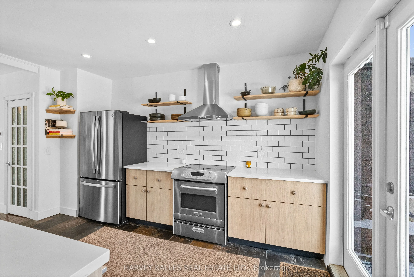
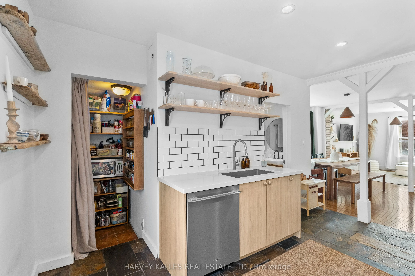
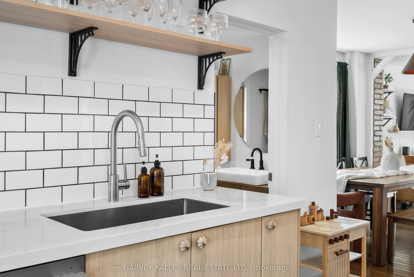
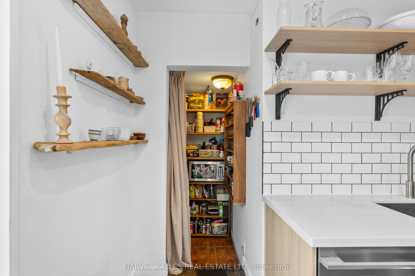
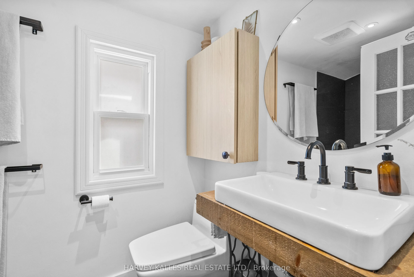
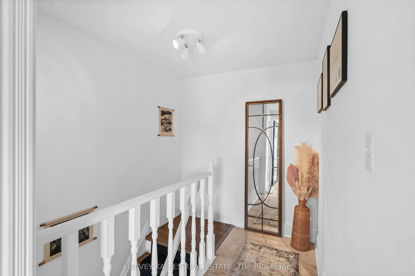
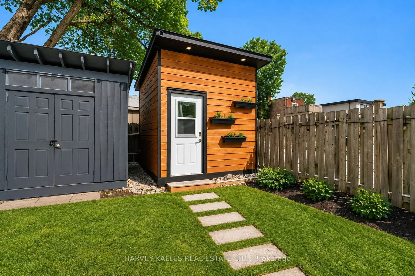
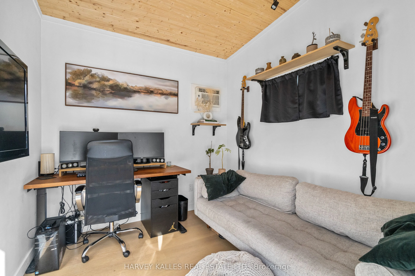
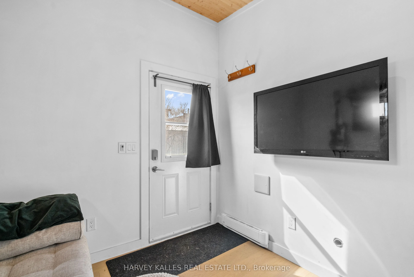
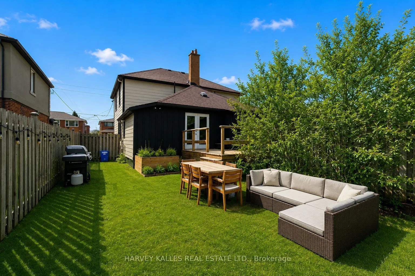
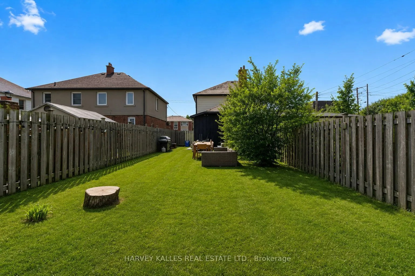
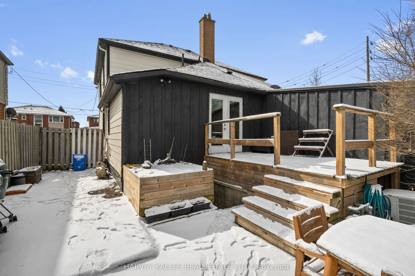
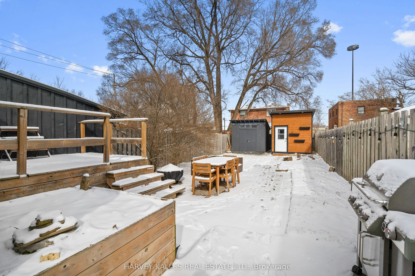
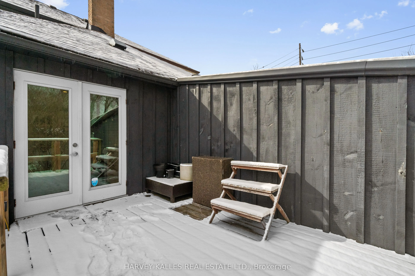
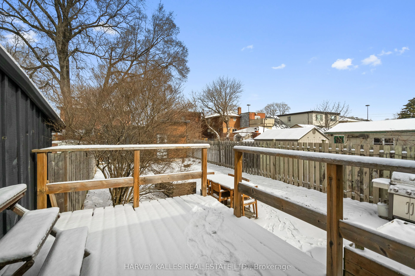
Welcome to 14 Manitoba St, a charming freehold home in the heart of Mimico offering comfortable living without any maintenance or POTL fees. The bright, open concept main floor is filled with natural light and designed for easy everyday living and entertaining. A standout feature of this property is... the custom four-season, 10x10ft garden suite in the backyard. This versatile space is ideal as a home office, gym, creative studio, or private retreat for work or relaxation. Whether you work from home, need extra space for hobbies, or want a quiet escape, this bonus structure adds tremendous flexibility to the property. The backyard also includes a large matching storage shed, providing excellent space for bikes, tools, seasonal items, or outdoor gear. Enjoy your own peaceful backyard setting while being just steps to the shops, restaurants, and cafes along The Queensway and Mimico Village, including San Remo Bakery, Jimmy's Coffee, and Revolver Pizza. Commuting is simple with Mimico GO Station nearby, and downtown Toronto is only 10 to 15 minutes away. A rare opportunity to own a thoughtfully upgraded home in one of Etobicoke's most convenient neighbourhoods.
Full Property Details
Interior
Bedrooms
2
Total Bedrooms
2
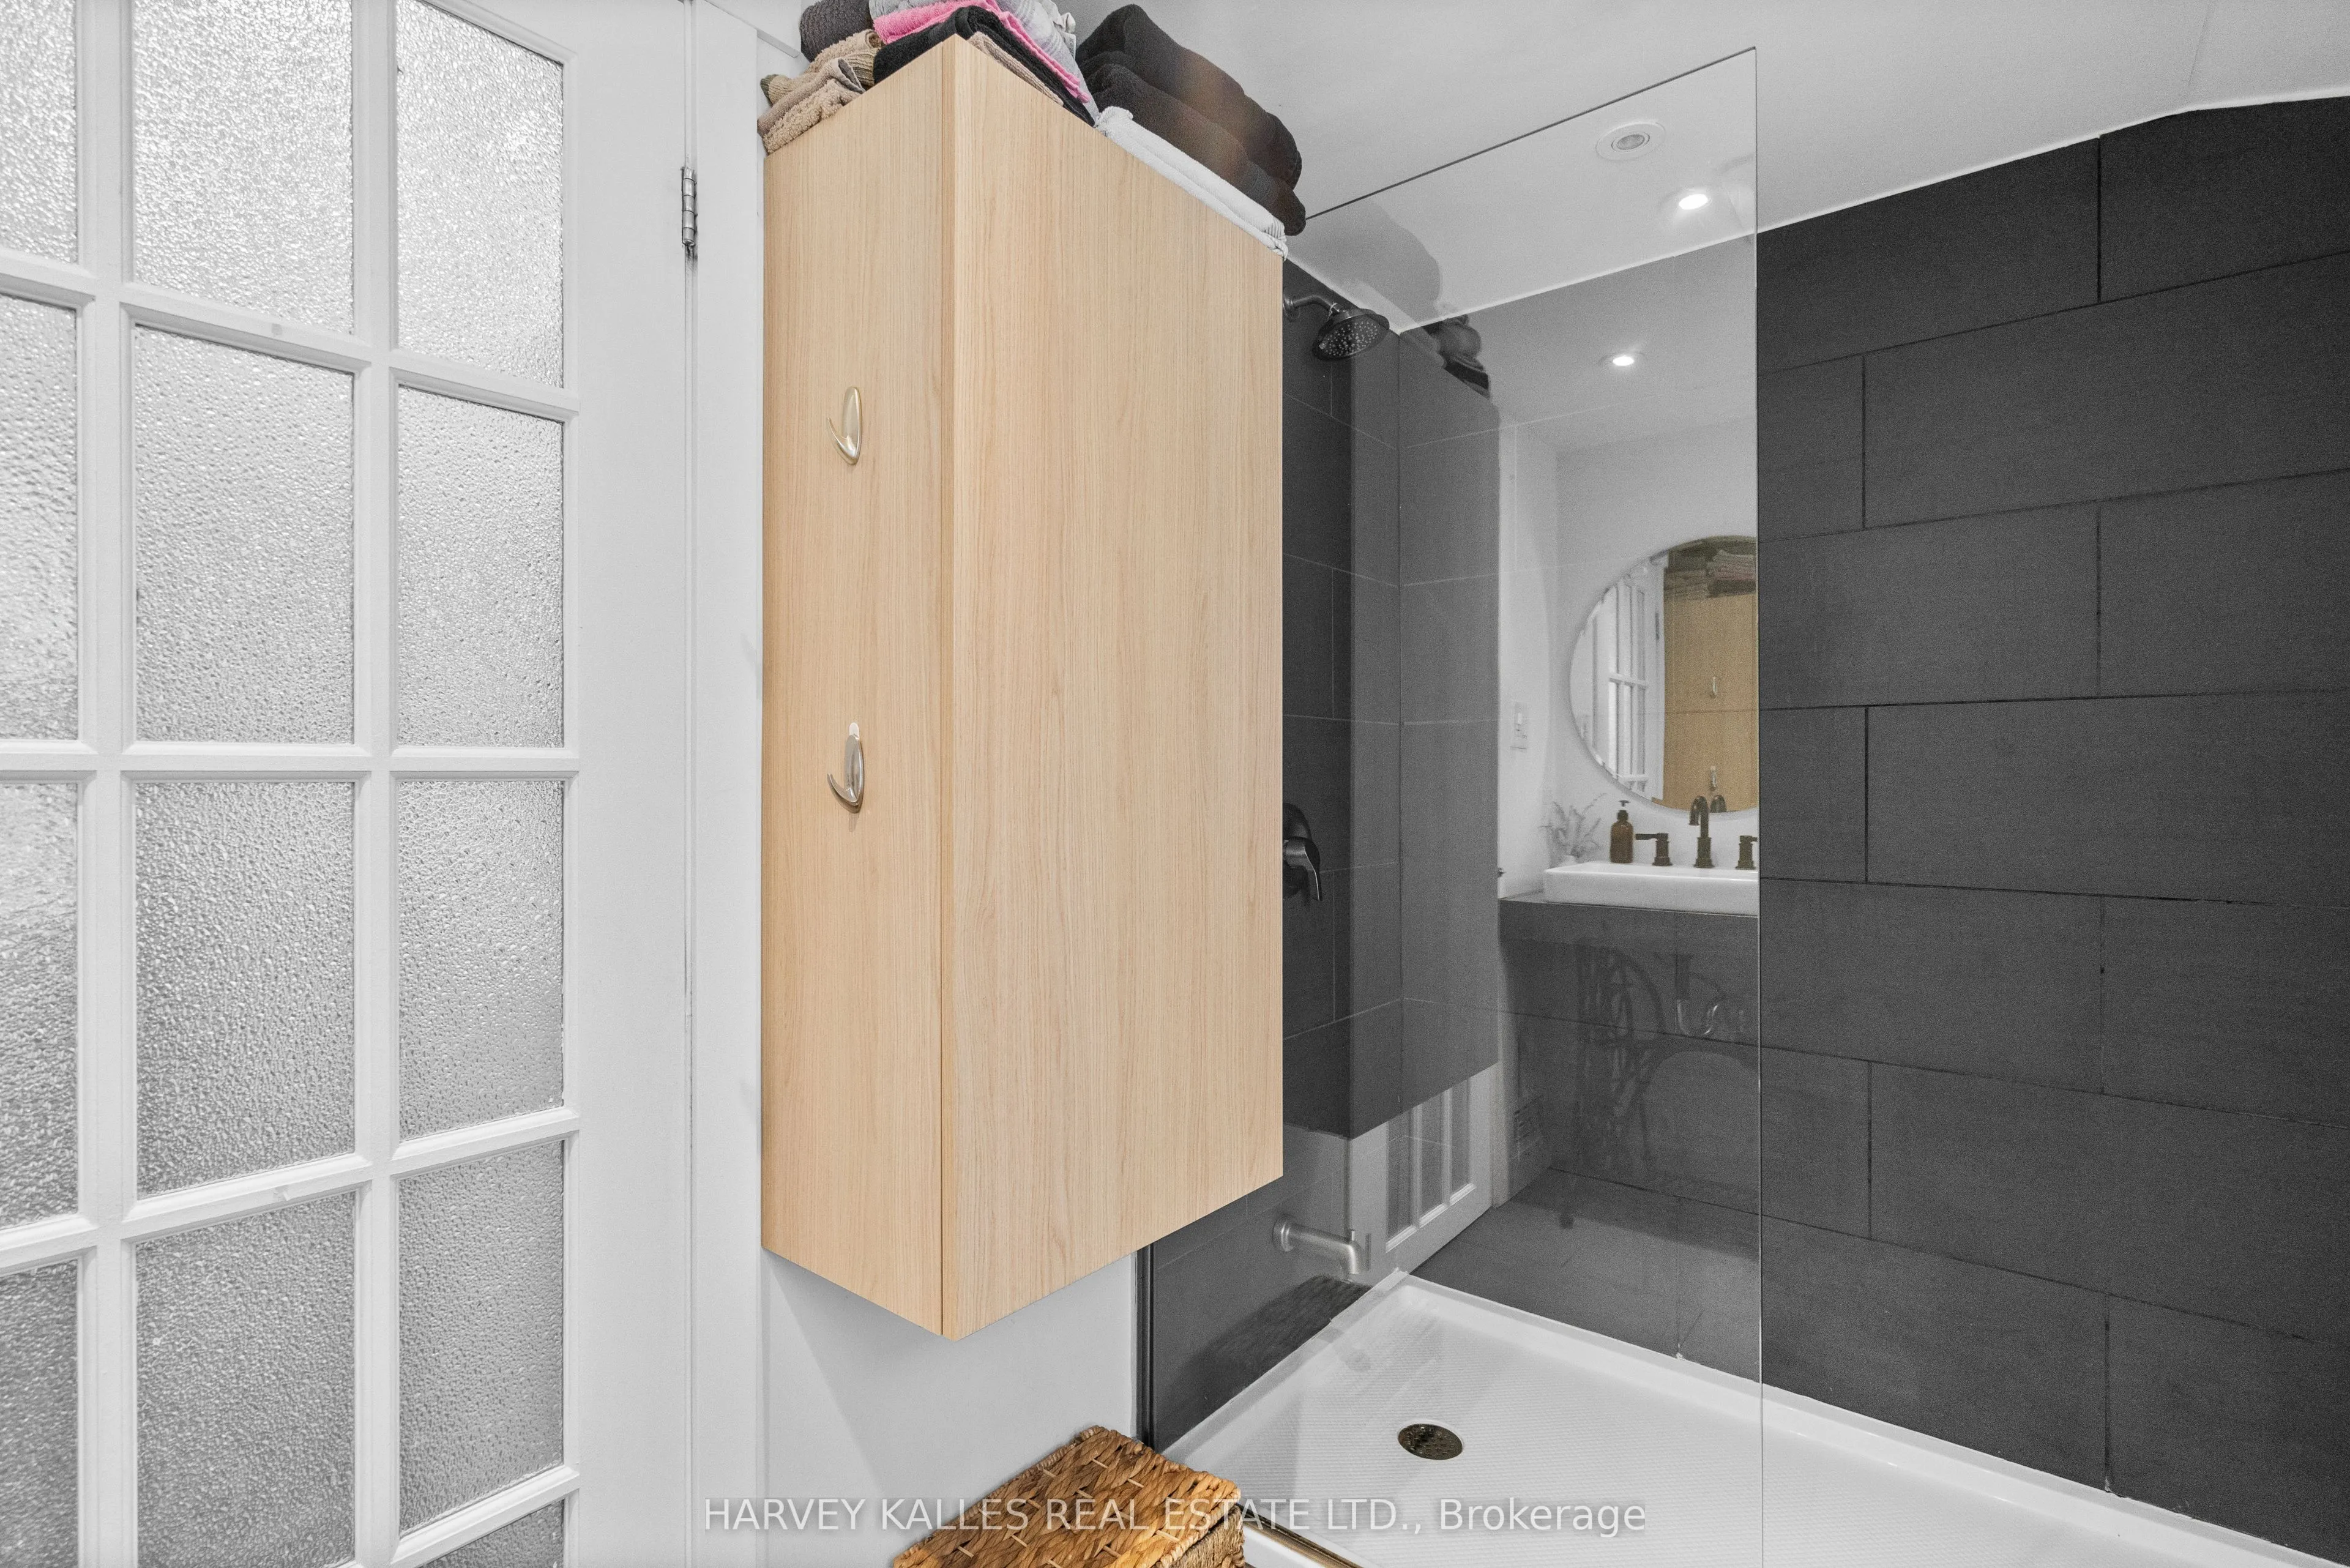
Washrooms
2
Square Footage
1100-1500 sqft
Basement
Unfinished,Half
Heating Source
Gas
Heating Fuel
Forced Air
Air Conditioning
Central Air
Family Room
No
Kitchens
1
Total Kitchens
1
Fireplace Features
No
Bedrooms
2
Total Bedrooms
2
Washrooms
2
Square Footage
1100-1500 sqft
Basement
Unfinished,Half
Heating Source
Gas
Heating Fuel
Forced Air
Air Conditioning
Central Air
Family Room
No
Kitchens
1
Total Kitchens
1
Fireplace Features
No
Exterior
Depth
125.5
Front
25.0
Driveway
Mutual
Lot Size
25 x 125.5 ft
Pool
None
Parking Spaces
3
Total Parking Spaces
3.00
Parking Description
None
Garage Spaces
0
Depth
125.5
Front
25.0
Driveway
Mutual
Lot Size
25 x 125.5 ft
Pool
None
Parking Spaces
3
Total Parking Spaces
3.00
Parking Description
None
Garage Spaces
0
Building Description
Style
2-Storey
Home Type
House
Subtype
Semi-Detached
Property Orientation
South
Exterior Finish
Aluminum Siding
Sewers
Sewer
Water Supply
Municipal
Possession Date
No Data
Style
2-Storey
Home Type
House
Subtype
Semi-Detached
Property Orientation
South
Exterior Finish
Aluminum Siding
Sewers
Sewer
Water Supply
Municipal
Possession Date
No Data
Community
Community
Mimico
Community
Mimico
Taxes & Fees
Taxes
$3,253.40 /yr
Tax Year
2026
Occupancy
Owner
Taxes
$3,253.40 /yr
Tax Year
2026
Occupancy
Owner
Room Types
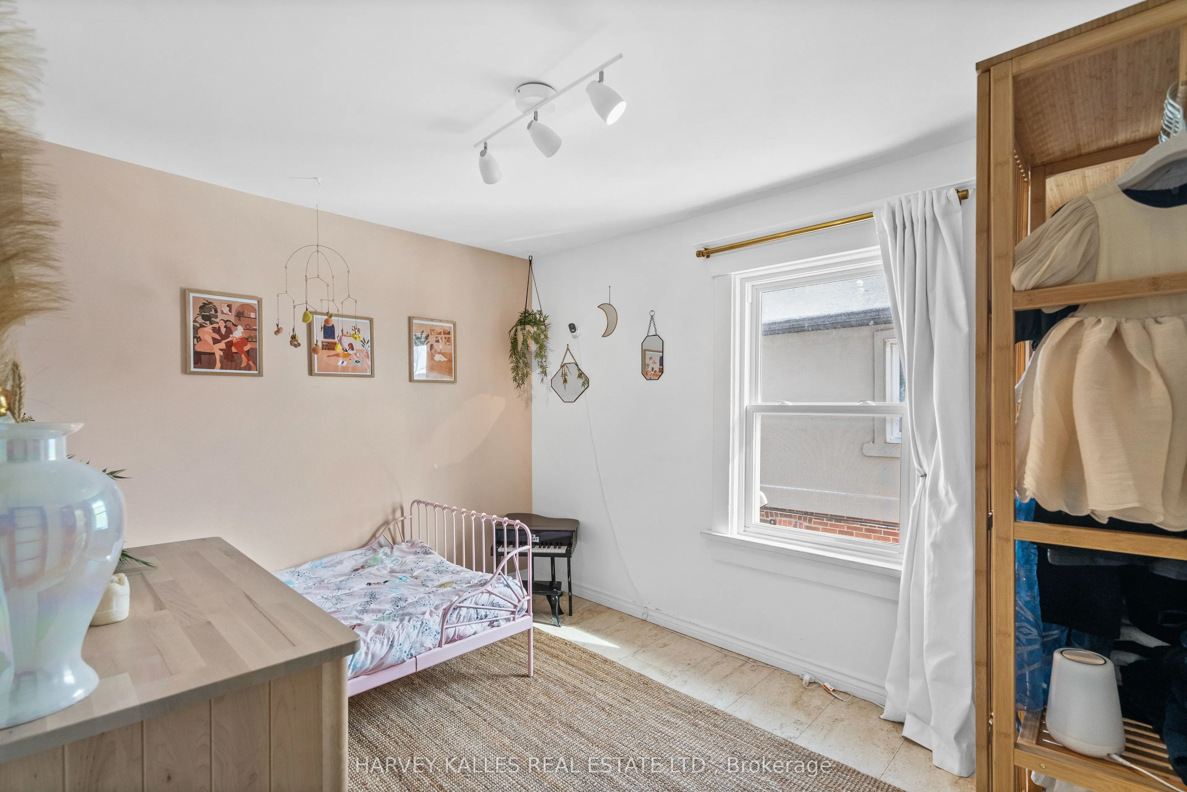
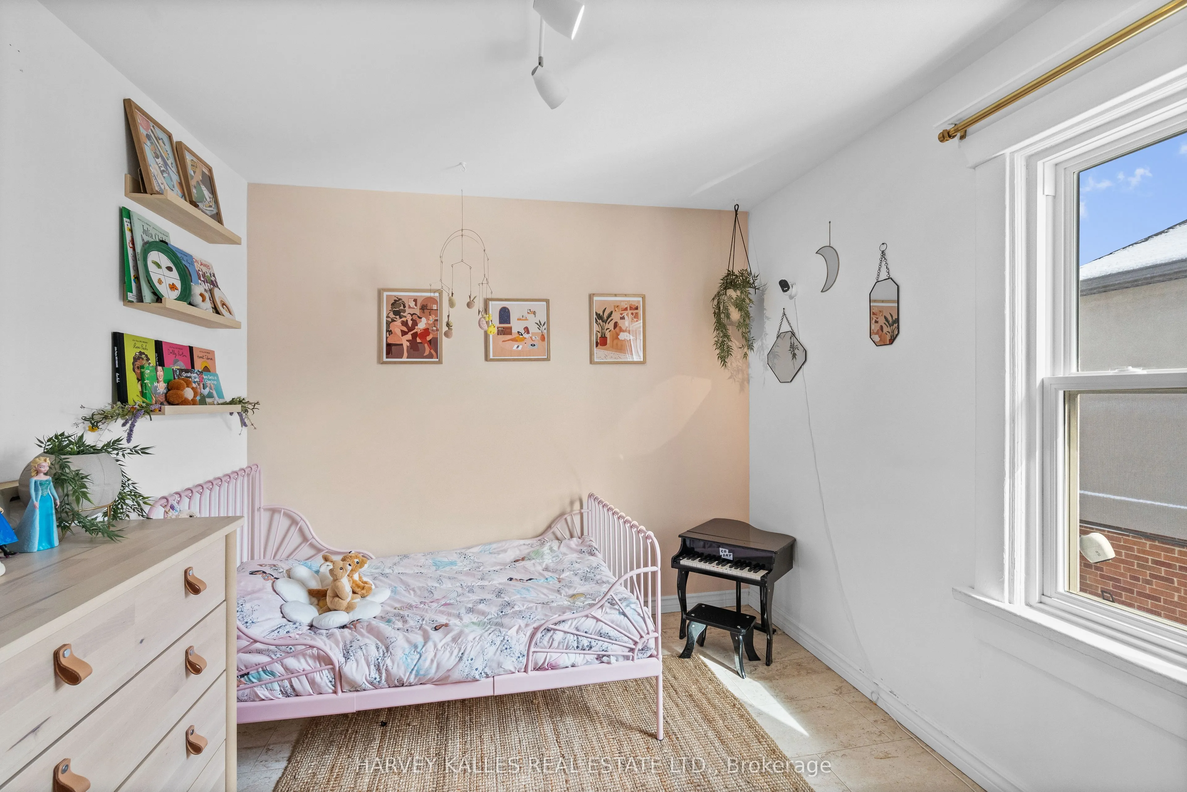
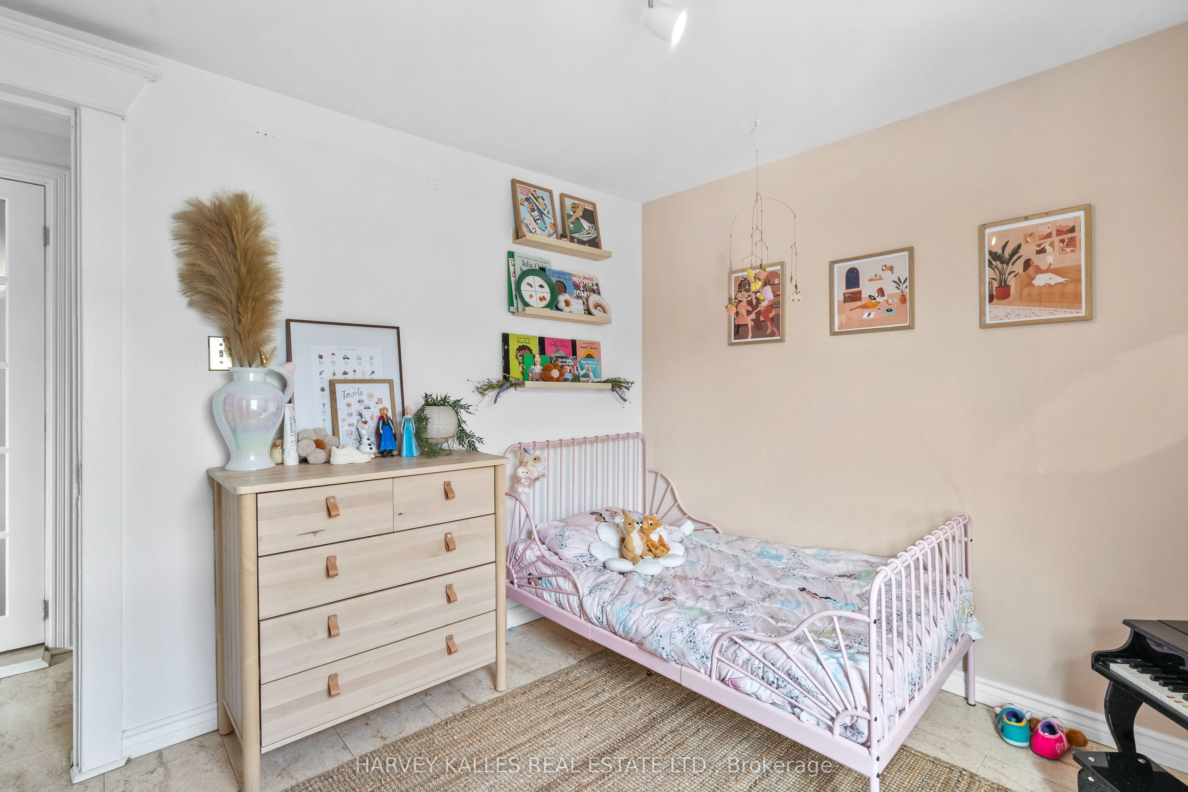
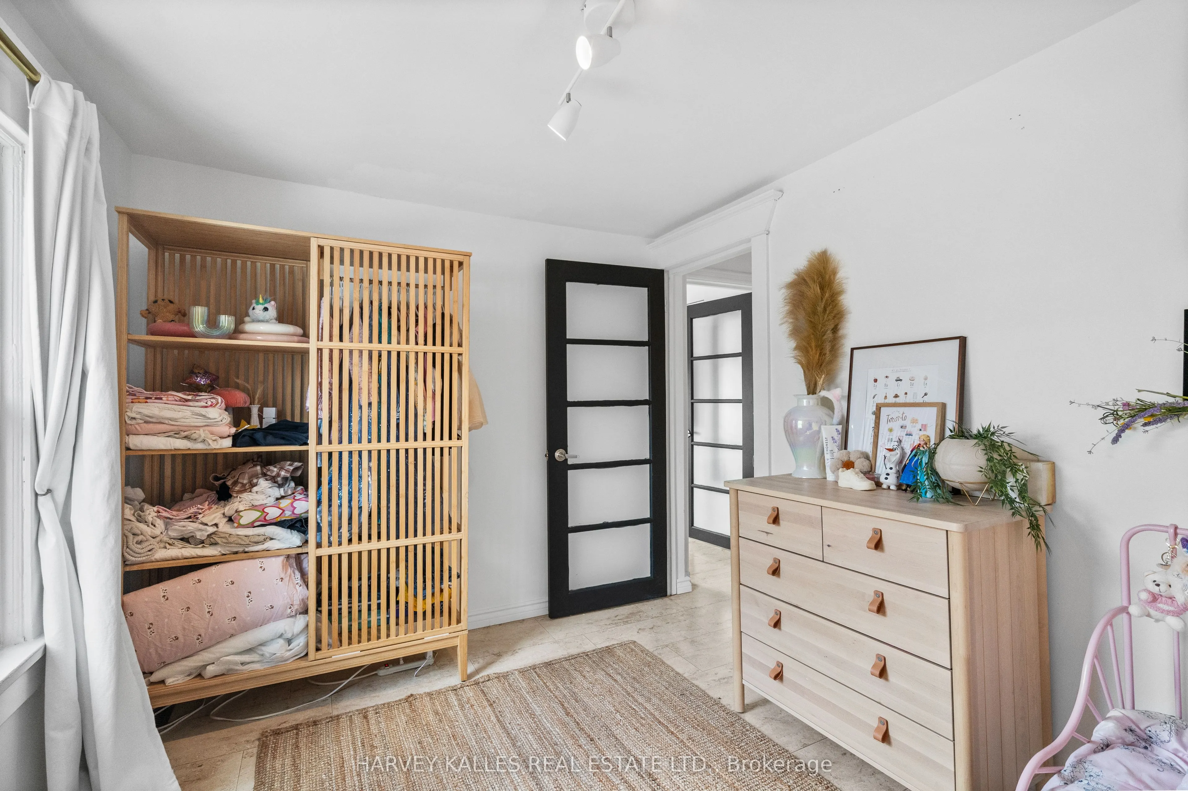
Bedroom 2
-
Dimensions 8.76 x 11.15 feet
97.67 sqft
Dining Room
-
Dimensions 12.5 x 12.5 feet
156.25 sqft
Kitchen
-
Dimensions 10.43 x 14.01 feet
146.12 sqft
Laundry
-
Dimensions 10.99 x 13.16 feet
144.63 sqft
Living Room
-
Dimensions 11.75 x 11.42 feet
134.18 sqft
Other
-
Dimensions 8.99 x 12.99 feet
116.78 sqft
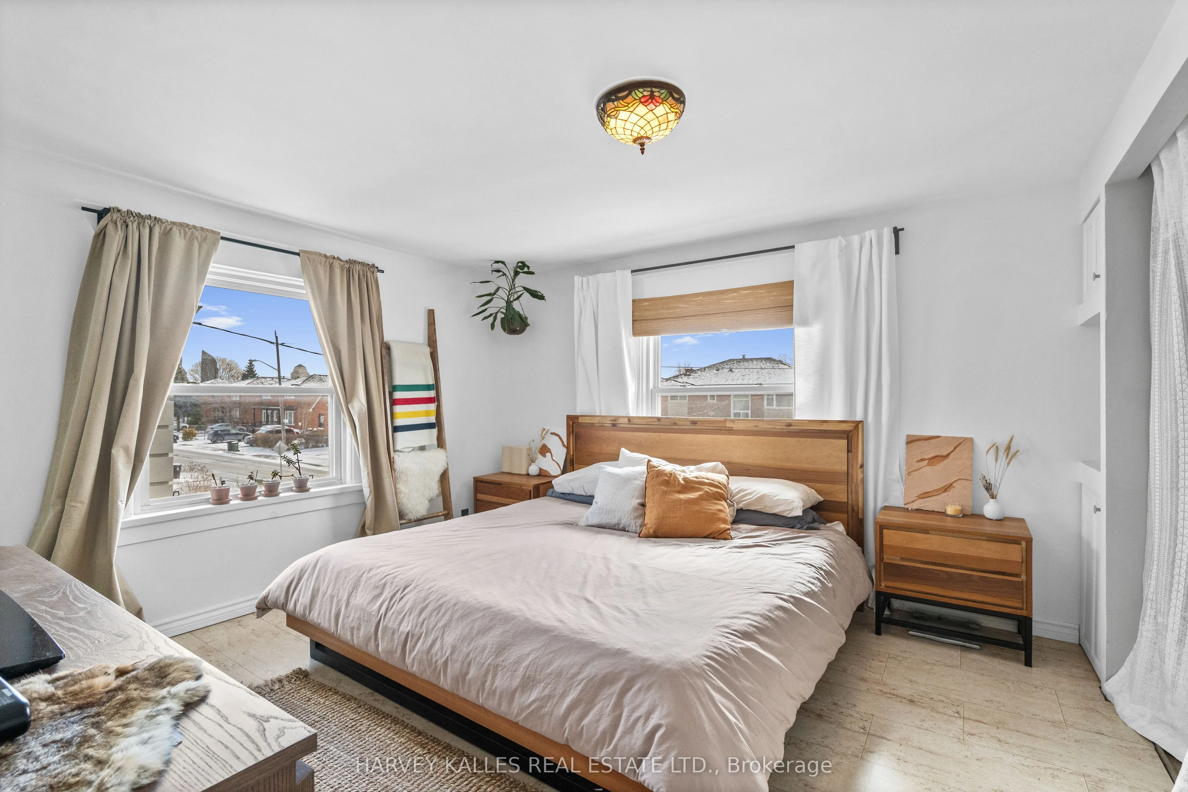
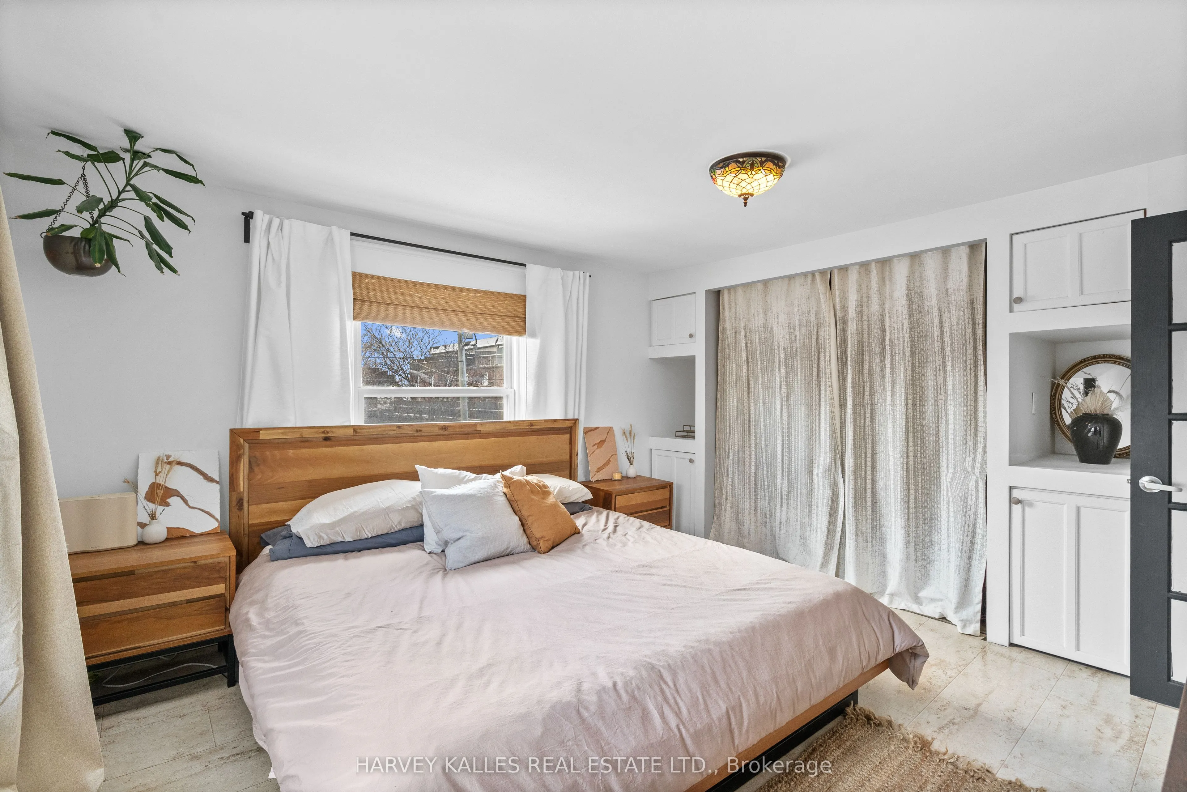
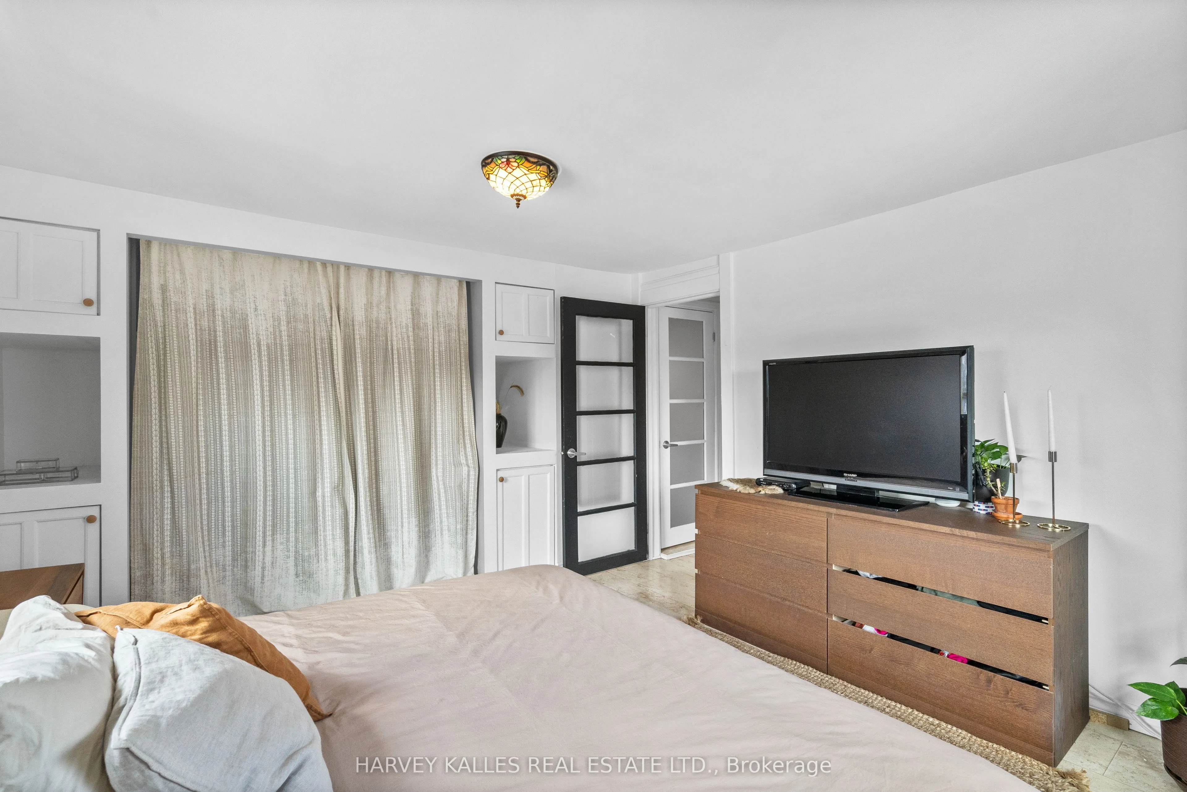
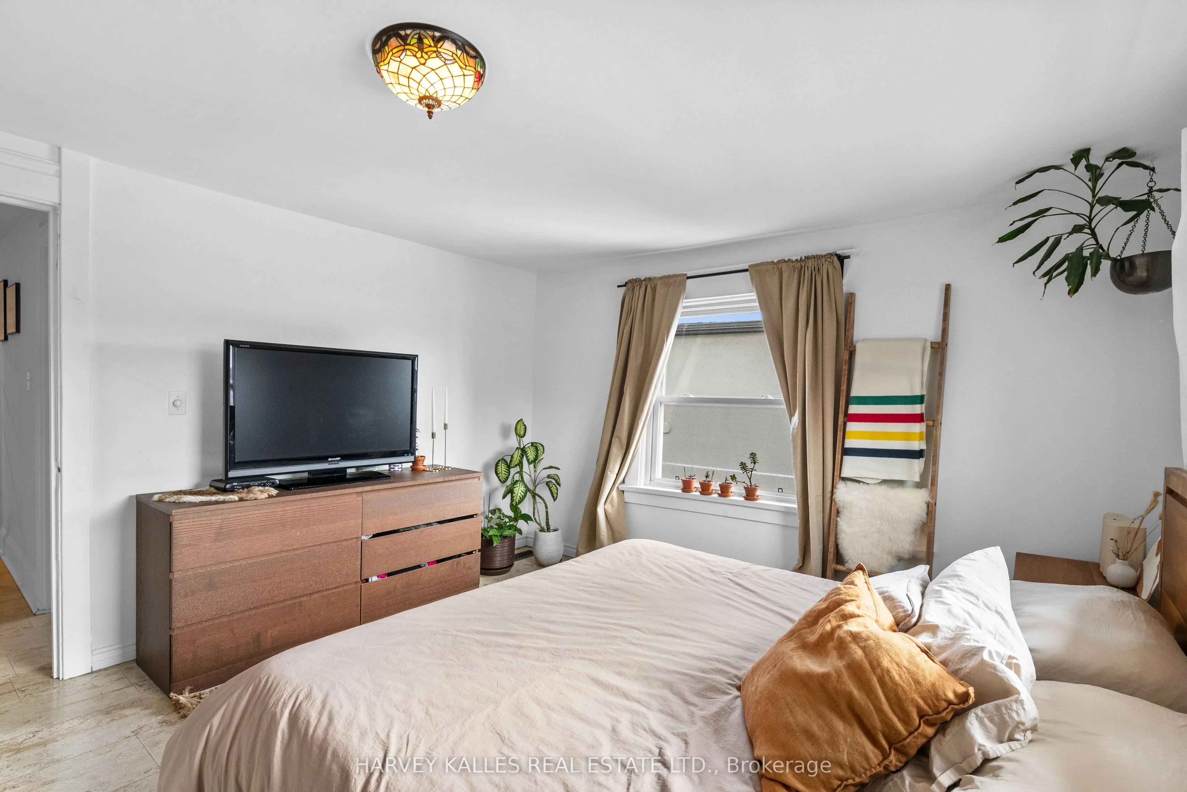
Primary Bedroom
-
Dimensions 12.6 x 12.34 feet
155.48 sqft
Similar Properties(No results)
Mortgage Calculator
Calculate your estimated monthly mortgage payment
Price
$999,999
$
%
%
Total cost of mortgage
$0
Monthly payment
By clicking Save, we will calculate your estimated mortgage for all properties using the saved values (down payment percentage, interest rate, and amortization).
The accuracy and applicability of this calculator are not guaranteed.