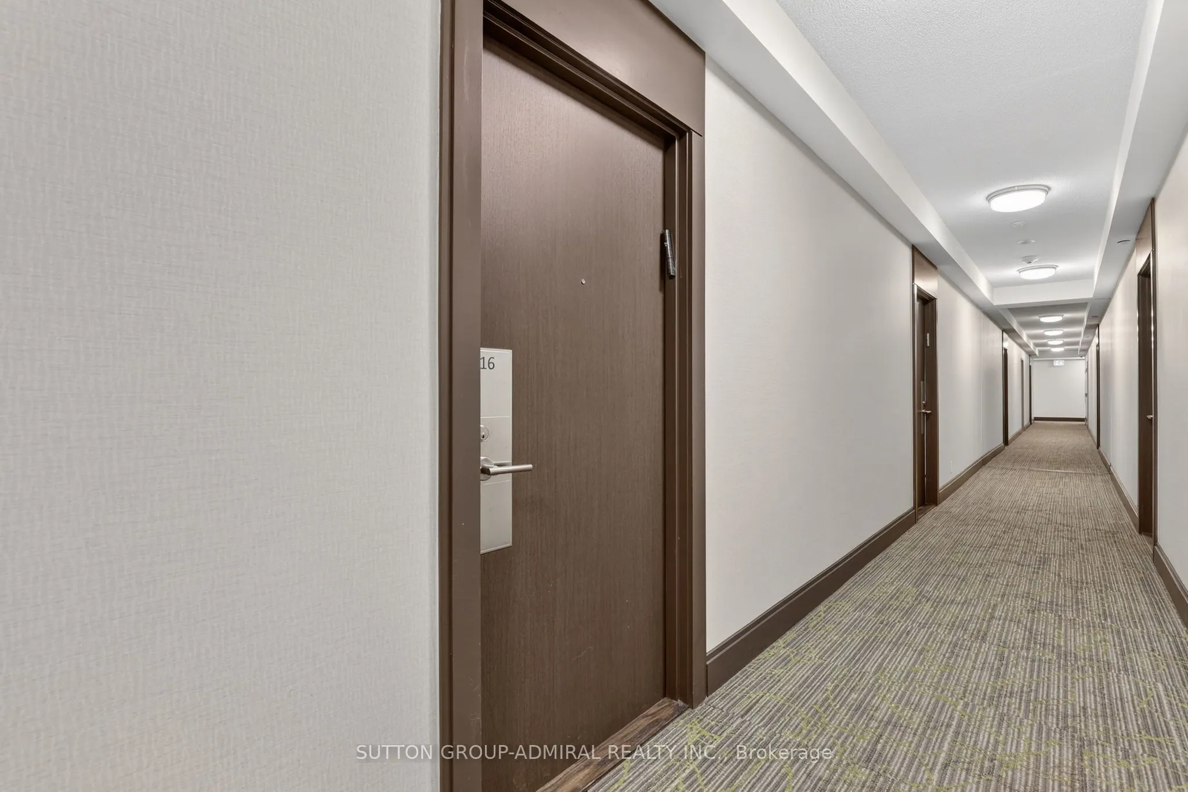
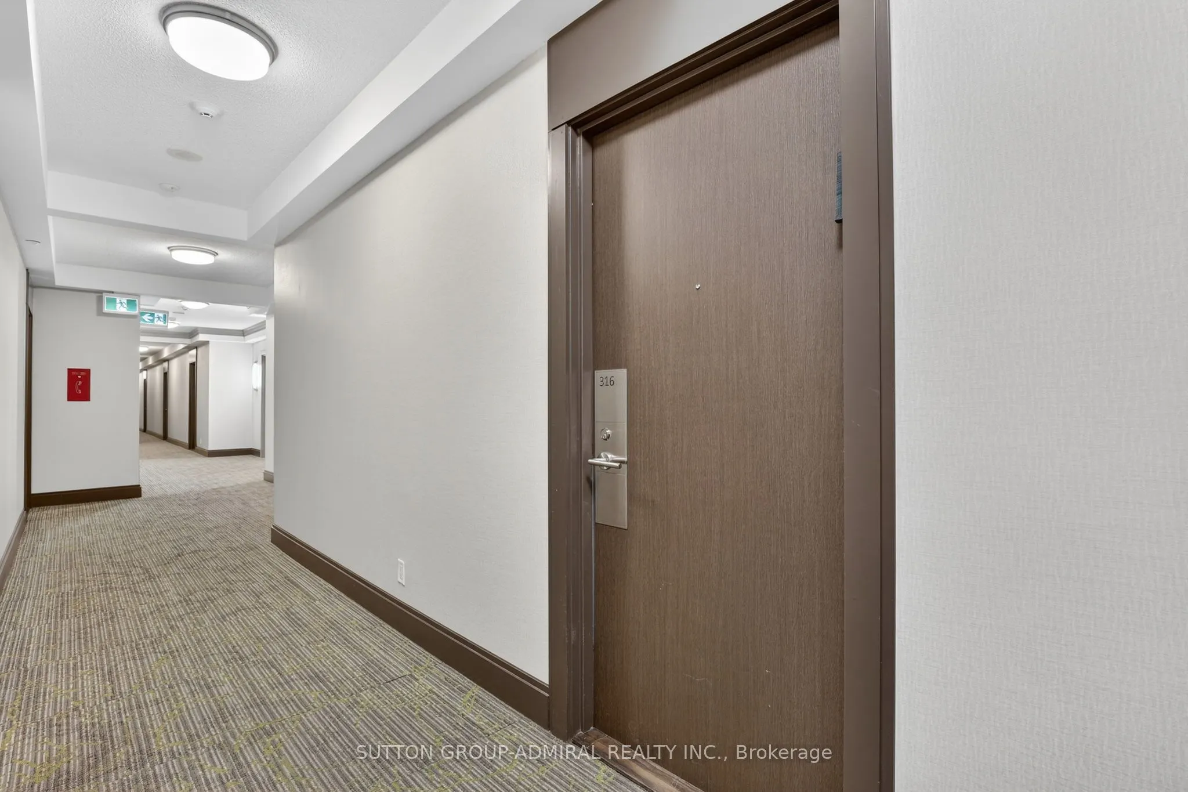
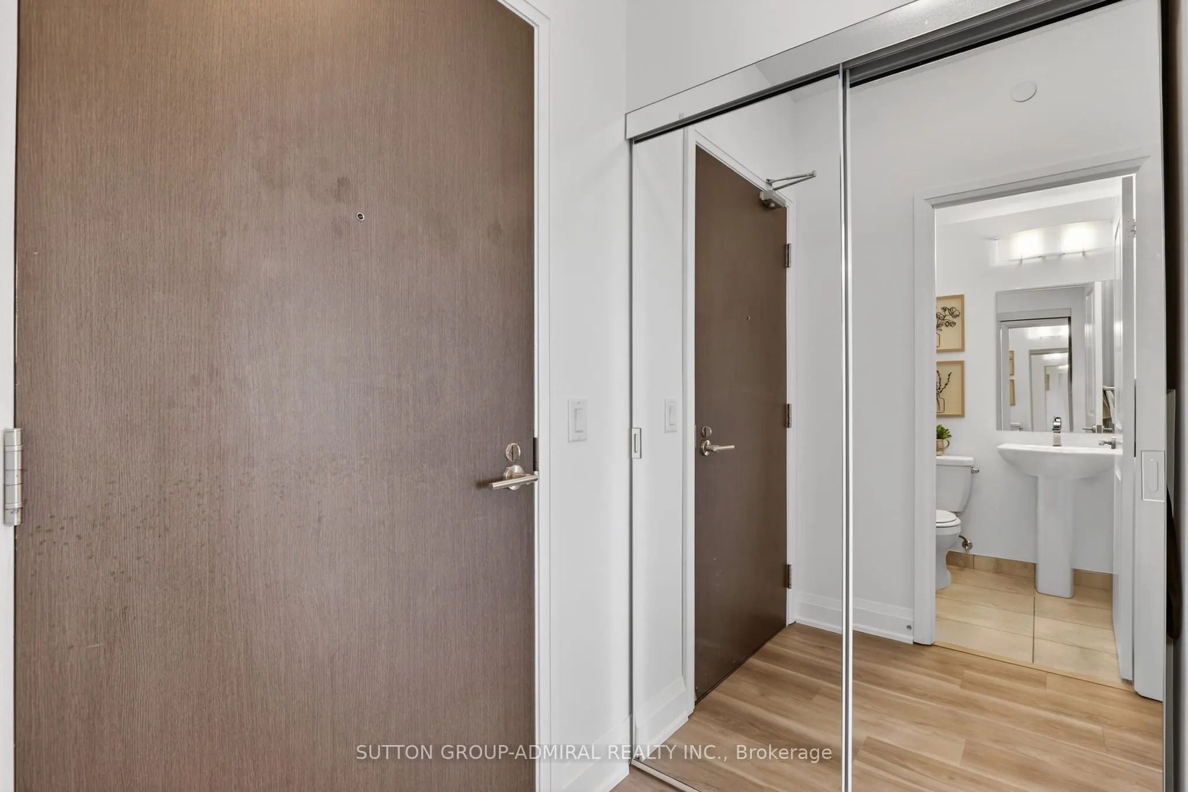
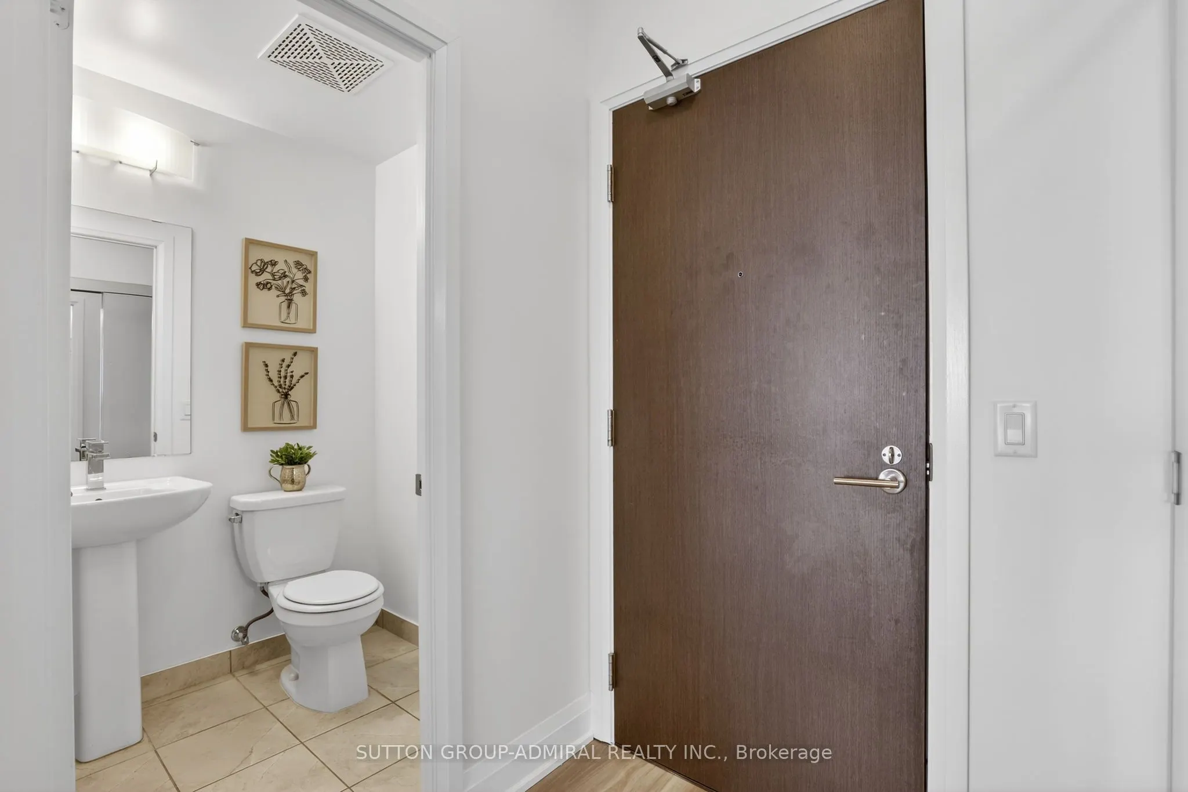
Sign In or Create a Free Account to see full details of this property
Key Facts
Key facts for 7900 Bathurst Street #316
Property Type
Condo, Apartment
Parking
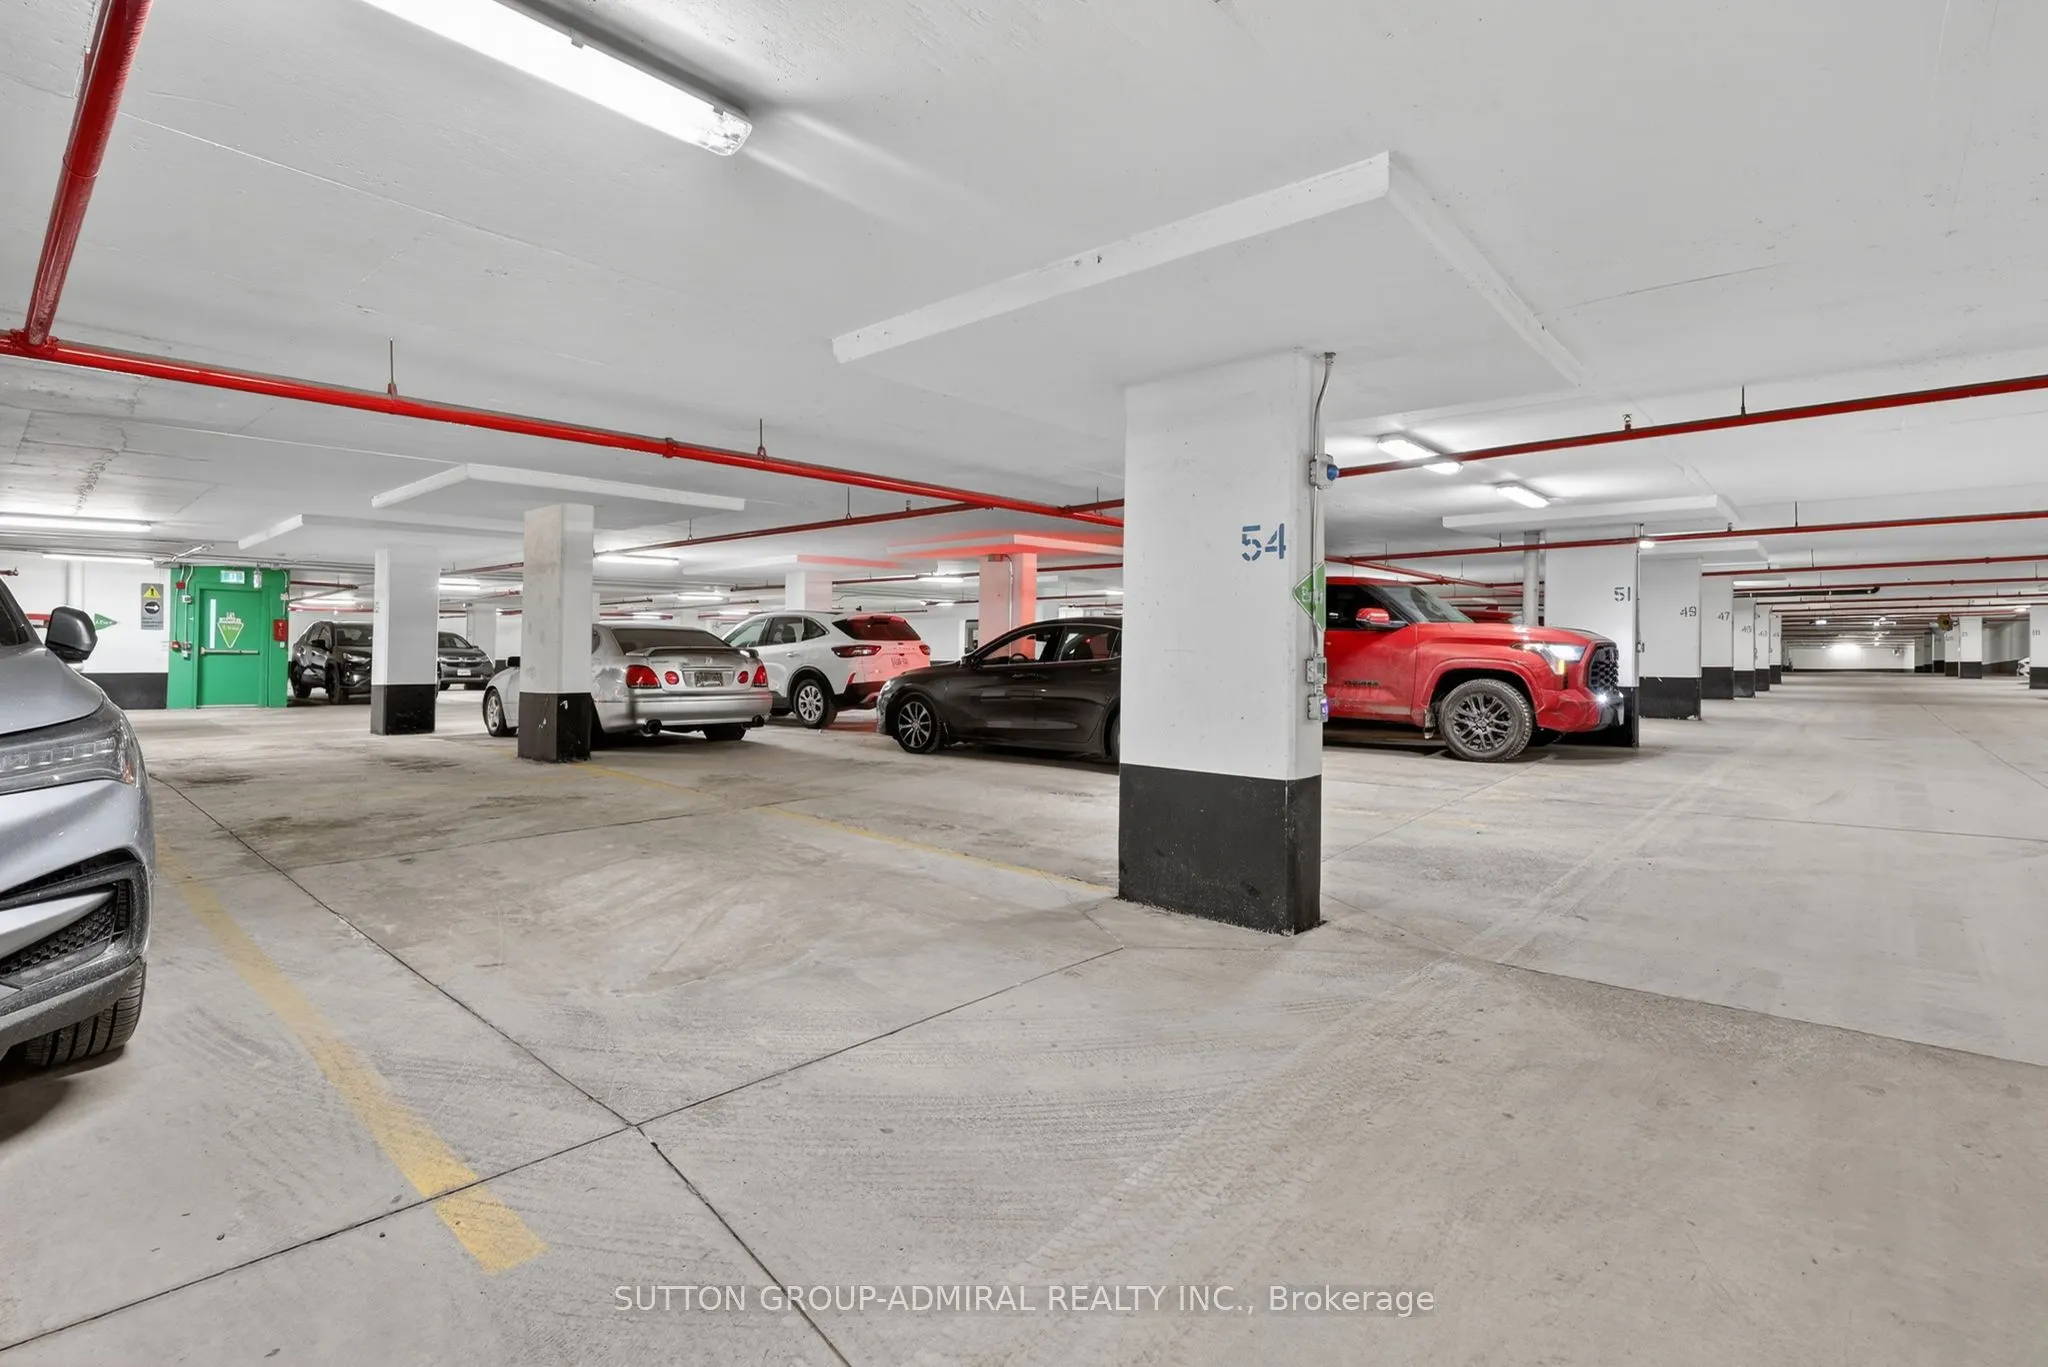
Underground 1 garage, 1 parking
MLS #
N13861160
Size
600-699 sqft
Basement
None
Listed on
2026-10-05
Lot size
-
Tax
$2,427.46 /yr
Days on Market
8
Approximate Age
6-10
Maintenance Fee
$594.22/mo
Central Air Conditio...
Description
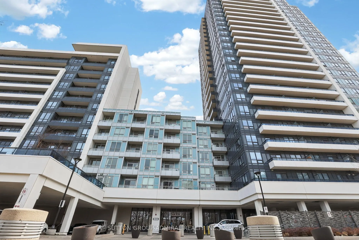
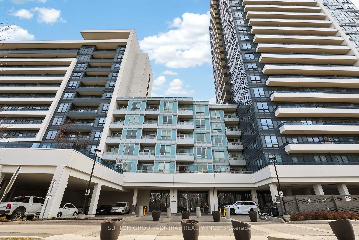
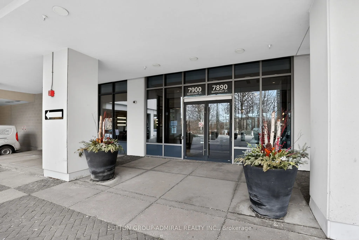
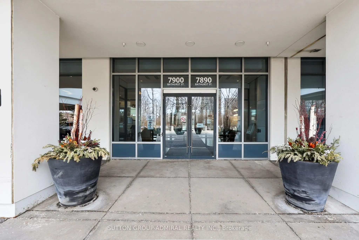
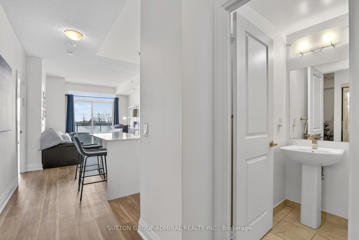
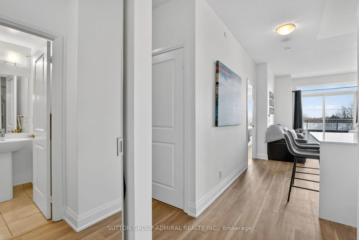
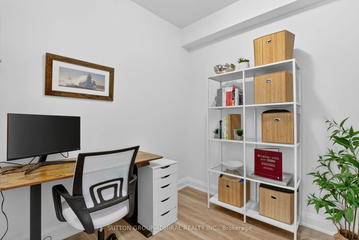
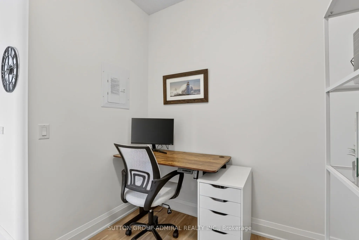
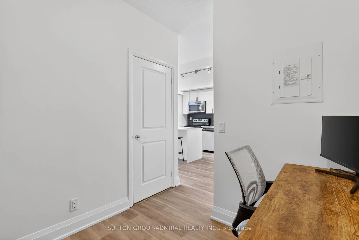
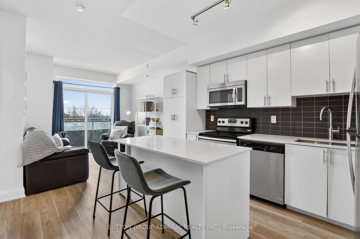
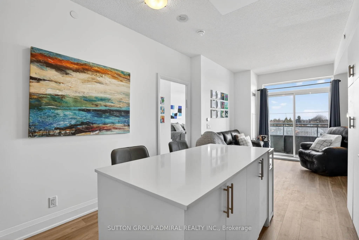
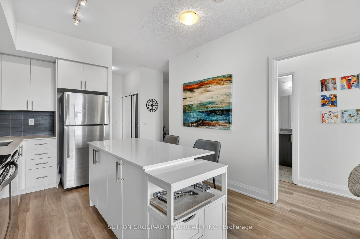
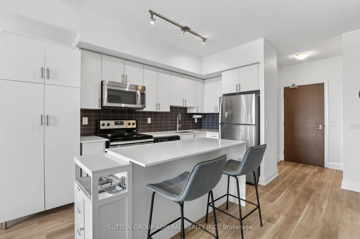
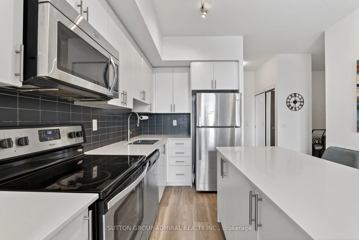
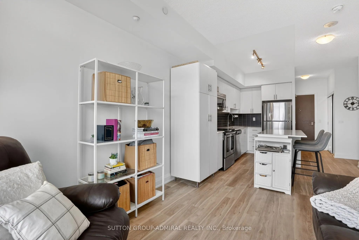
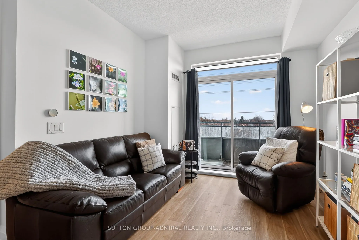
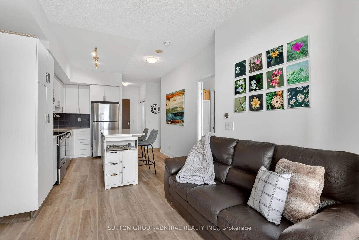
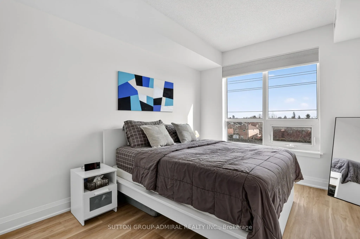
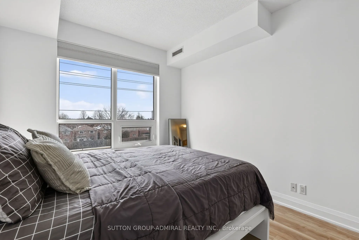
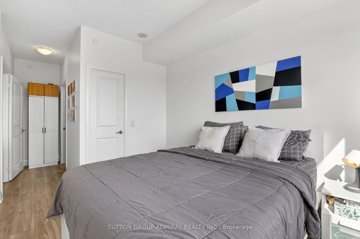
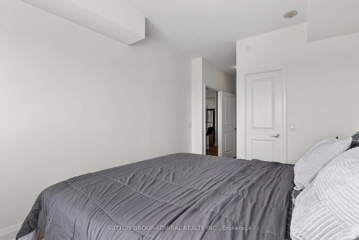
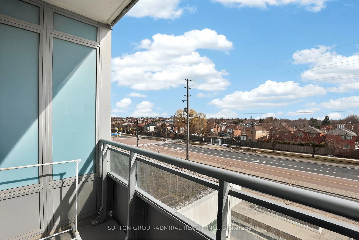
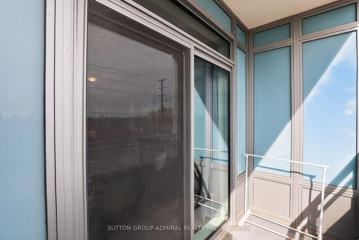
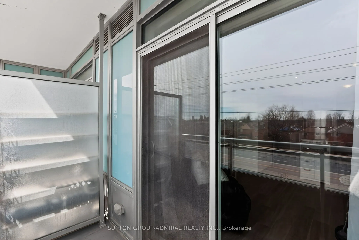
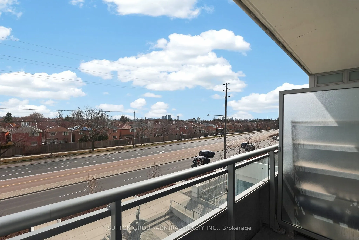
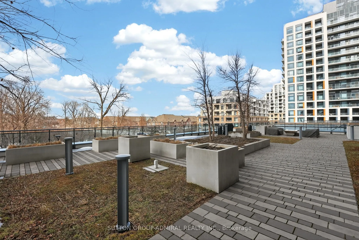
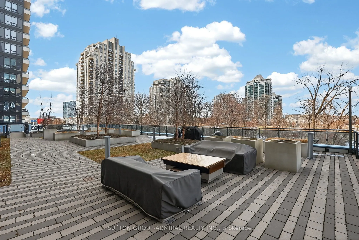
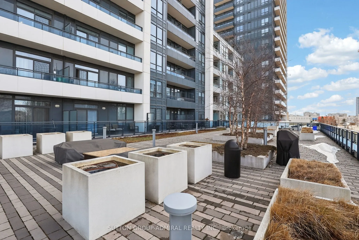
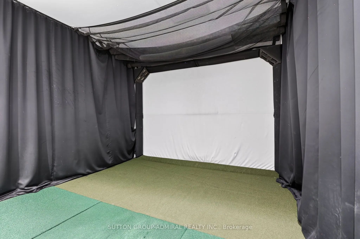
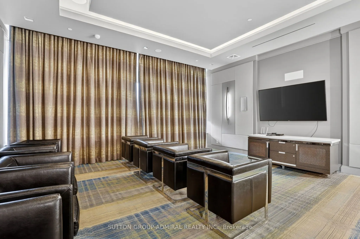
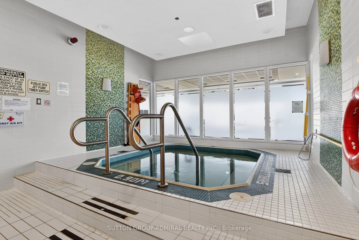
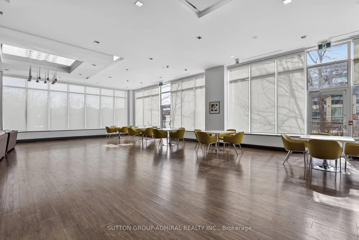
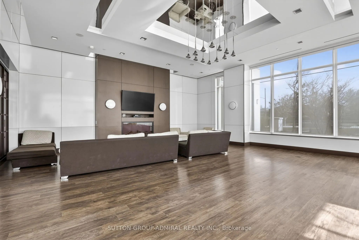
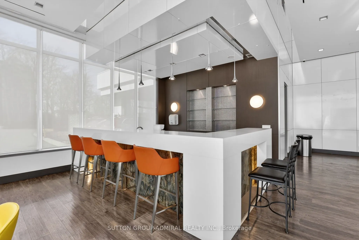
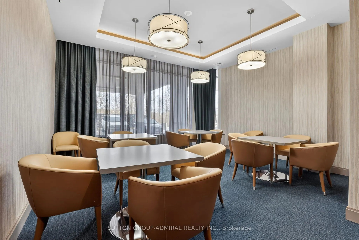
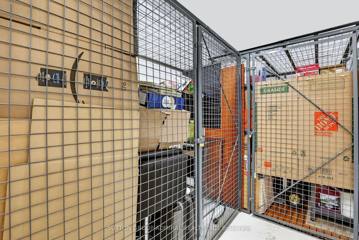
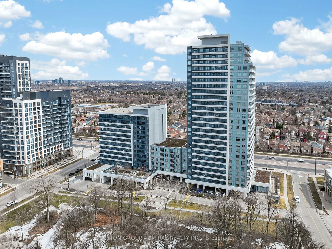
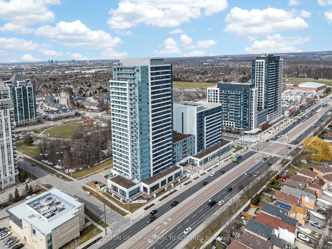
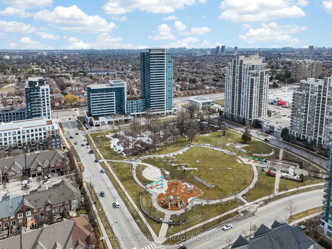
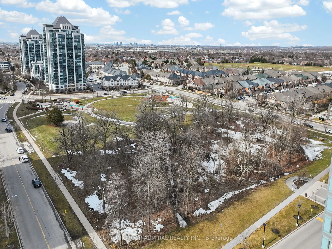
Welcome to Legacy Park Condos, where luxury and elegance offer all the conveniences that this Prime Thornhill Neighborhood has to offer. Just steps to Shops, Restaurants, Place Of Worship, Promenade Mall, Disera Village, Known for High Reputation Schools, Minutes To Highway 407 and Hwy 7. Legacy Par...k Condos offers amenities such as 24 Hr Concierge, Whirlpool, Exercise Room, Sauna, Golf Simulator, Games Room, Media Room, Exercise Room, Sauna, Party Room with Kitchen and Bar, Visitor Parking and Guest Suite. This Beautiful Bright & Spacious Newly Renovated 1 Bedroom + Den, 2 bath Unit comes with 1 Underground Parking and 1 Locker , includes Features like 9-Foot Ceilings, Open-Concept Layout, Freshly Painted and New Vinyl Flooring and baseboards, Updated Kitchen With Large Centre Island, Backsplash, Quartz Countertop And Stainless Steel Appliances, East facing Balcony that overlooks rooftop terrace, The Primary Bedroom includes A Large Walk In Closet And 4 Piece Ensuite! Den Can Be Used as a office or 2nd Bedroom, Amazing Building Amenities:
Full Property Details
Interior
Bedrooms
1
Bedrooms Plus
1
Total Bedrooms
2
Washrooms
2
Square Footage
600-699 sqft
Basement
None
Heating Source
Gas
Heating Fuel
Forced Air
Air Conditioning
Central Air
Family Room
Yes
Kitchens
1
Total Kitchens
1
Fireplace Features
No
Bedrooms
1
Bedrooms Plus
1
Total Bedrooms
2
Washrooms
2
Square Footage
600-699 sqft
Basement
None
Heating Source
Gas
Heating Fuel
Forced Air
Air Conditioning
Central Air
Family Room
Yes
Kitchens
1
Total Kitchens
1
Fireplace Features
No
Exterior
Driveway
Underground
Parking Spaces
1
Total Parking Spaces
1.00
Parking Description
Underground
Garage Spaces
1
Balcony
Open
Driveway
Underground
Parking Spaces
1
Total Parking Spaces
1.00
Parking Description
Underground
Garage Spaces
1
Balcony
Open
Building Description
Style
Apartment
Home Type
Condo
Subtype
Condo Apartment
Year Built
6-10
Property Orientation
East
Exterior Finish
Concrete
Possession Date
No Data
Locker
Owned
Style
Apartment
Home Type
Condo
Subtype
Condo Apartment
Year Built
6-10
Property Orientation
East
Exterior Finish
Concrete
Possession Date
No Data
Locker
Owned
Community
Community
Beverley Glen
Community
Beverley Glen
Taxes & Fees
Taxes
$2,427.46 /yr
Tax Year
2026
Occupancy
Owner
Maintenance Fee
$594.22/mo
Central Air Conditioning
Included
Common Elements
Included
Heating
Included
Parking
Included
Water
Included
Building Insurance
Included
Taxes
$2,427.46 /yr
Tax Year
2026
Occupancy
Owner
Maintenance Fee
$594.22/mo
Central Air Conditioning
Included
Common Elements
Included
Heating
Included
Parking
Included
Water
Included
Building Insurance
Included
Other
Pets
Yes-with Restrictions
Pets
Yes-with Restrictions
Room Types
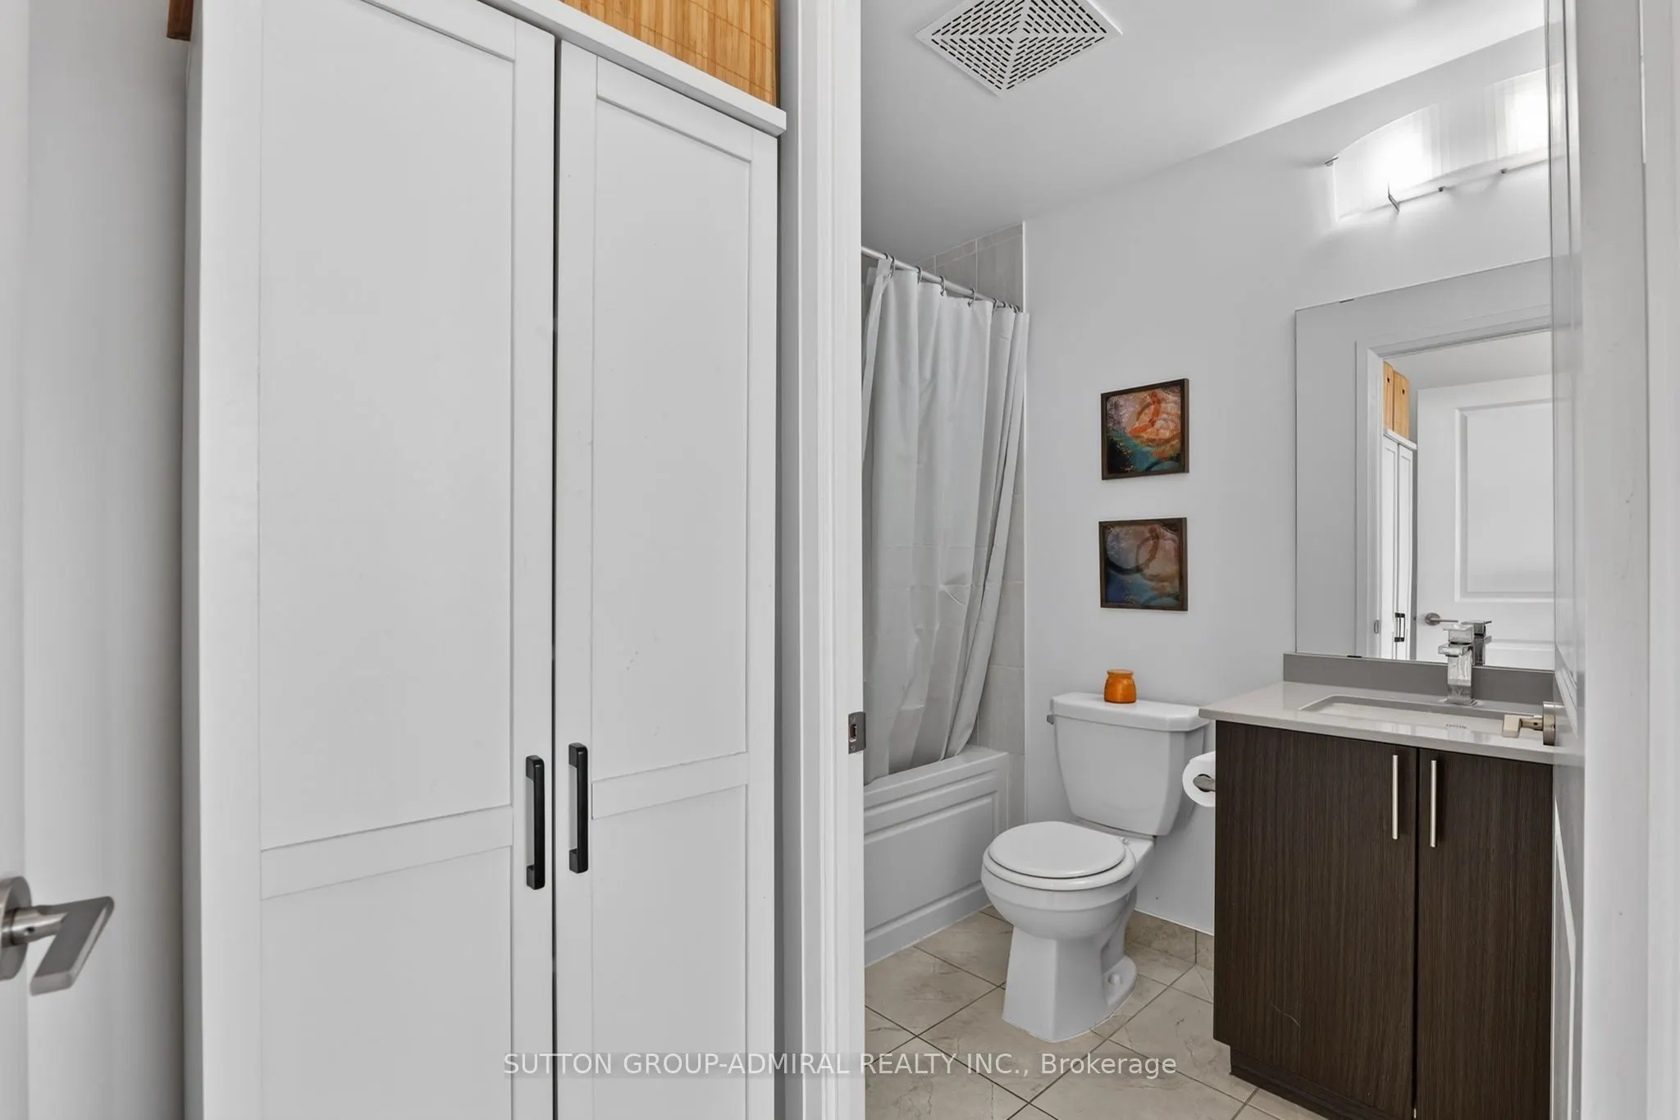
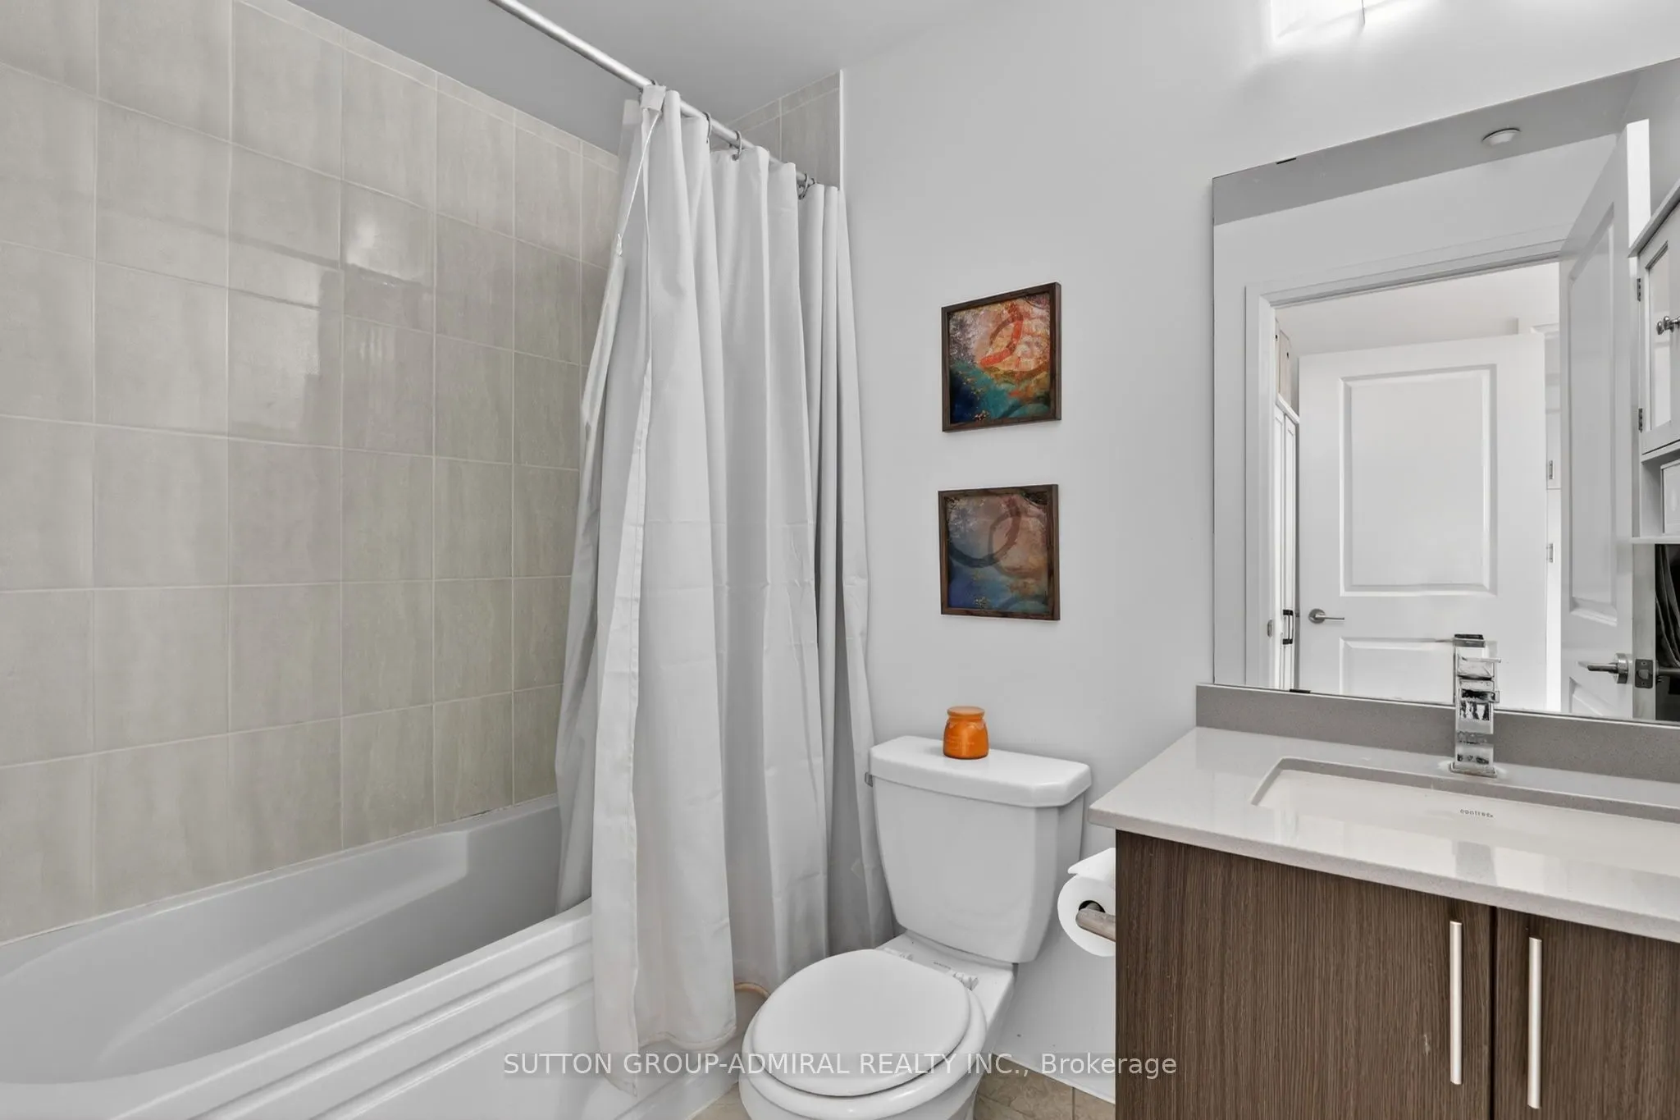
Bathroom
4 Pc Ensuite, Tile Floor
Dimensions 8.09 x 4.92 feet
39.8 sqft
Den
Vinyl Floor
Dimensions 7.77 x 7.54 feet
58.59 sqft
Kitchen
Stainless Steel Appl, Centre Island, Vinyl Floor
Dimensions 10.98 x 10.76 feet
118.14 sqft
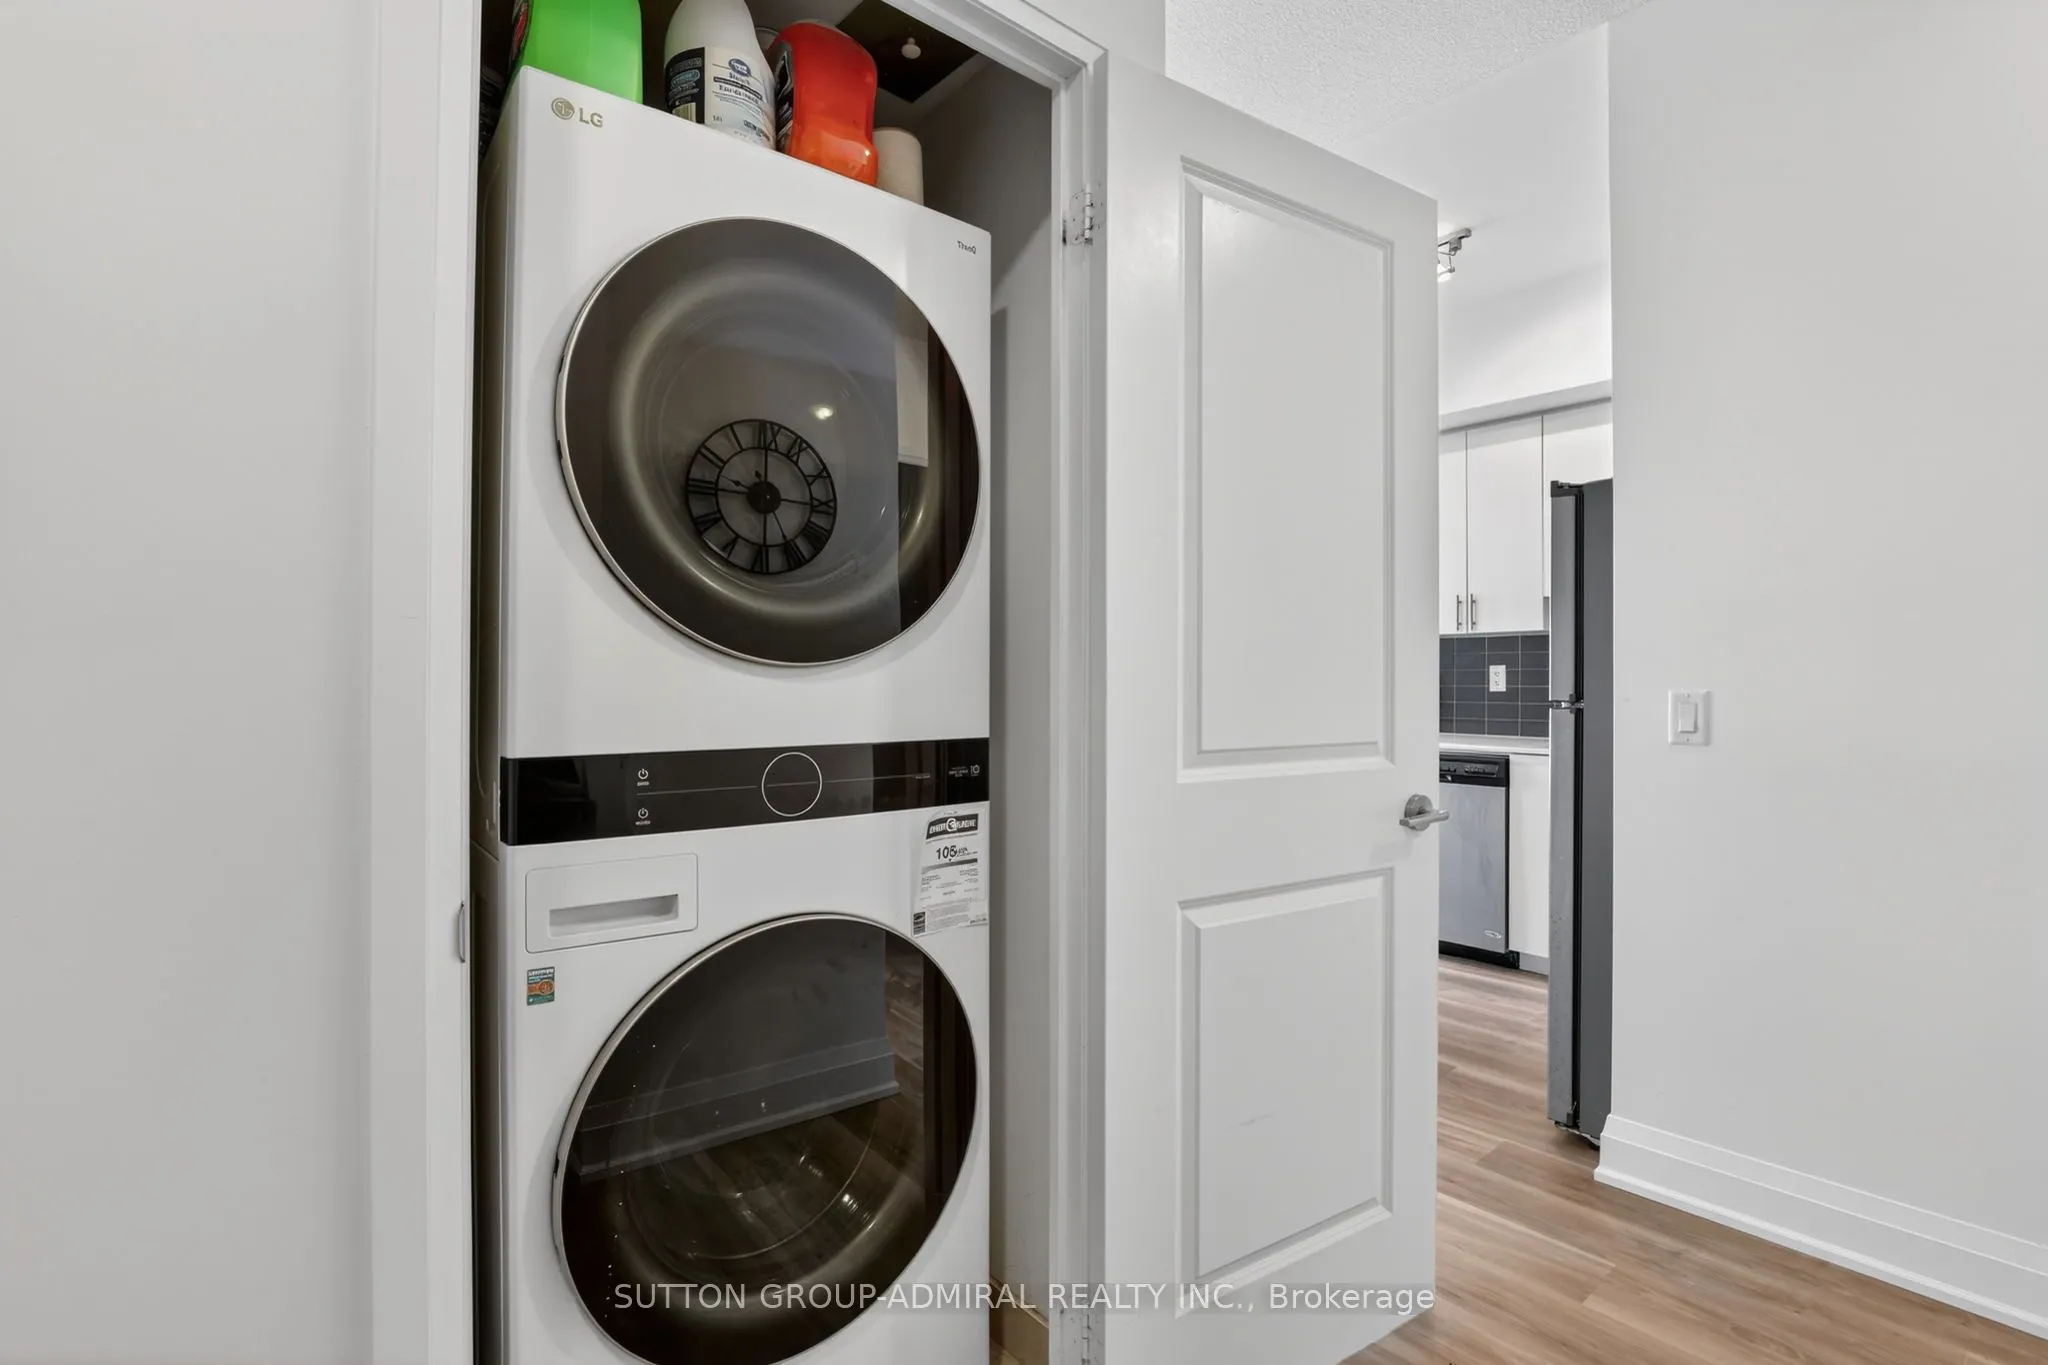
Laundry
Tile Floor
Dimensions 3.55 x 2.76 feet
9.8 sqft
Living Room
W/O To Balcony, Open Concept, Vinyl Floor
Dimensions 12.84 x 10.02 feet
128.66 sqft
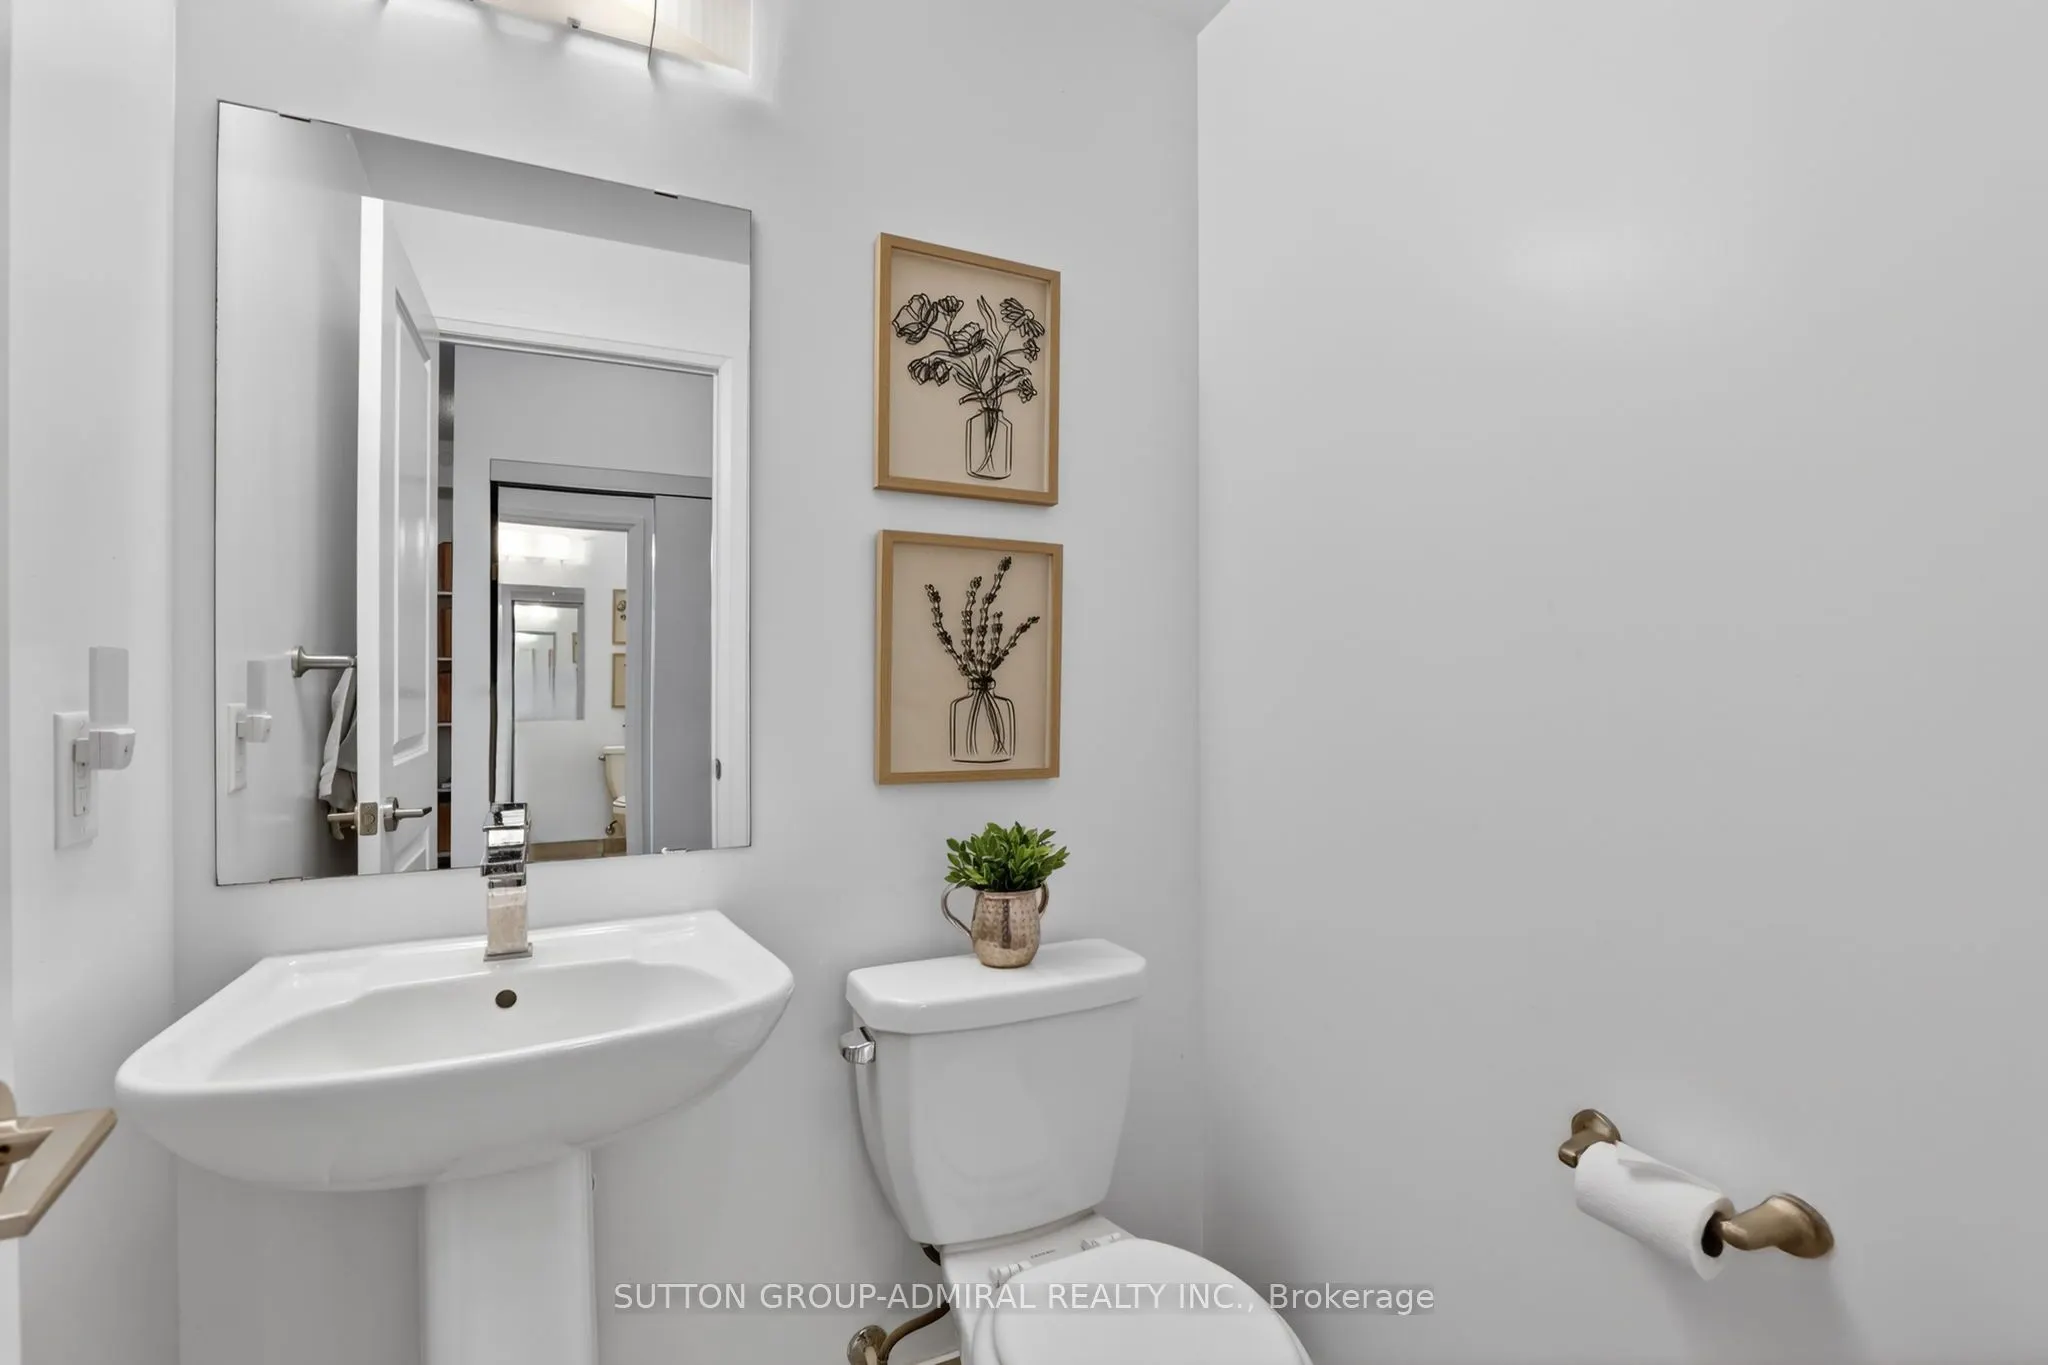
Powder Room
2 Pc Bath, Tile Floor
Dimensions 4.74 x 4.53 feet
21.47 sqft
Primary Bedroom
4 Pc Ensuite, Walk-In Closet(s), Large Window
Dimensions 13.01 x 9.97 feet
129.71 sqft
Similar Properties(No results)
Mortgage Calculator
Calculate your estimated monthly mortgage payment
Price
$519,900
$
%
%
Total cost of mortgage
$0
Monthly payment
By clicking Save, we will calculate your estimated mortgage for all properties using the saved values (down payment percentage, interest rate, and amortization).
The accuracy and applicability of this calculator are not guaranteed.