Sign In or Create a Free Account to see full details of this property
Key Facts
Key facts for 55 The Boardwalk Way #307
Property Type
Condo, Apartment
Parking
Underground 1 garage, 1 parking
MLS #
N13855688
Size
1600-1799 sqft
Basement
None
Listed on
2026-10-02
Lot size
-
Tax
$3,853 /yr
Days on Market
11
Approximate Age
-
Maintenance Fee
$1,341.77/mo
Cable TV, Common Ele...
Description
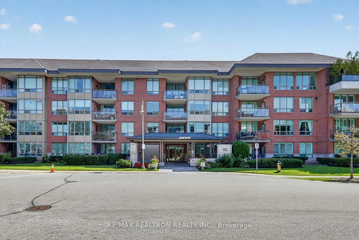
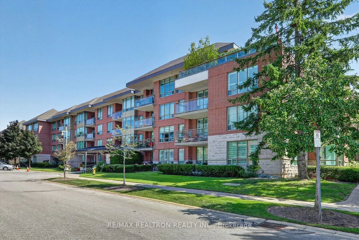
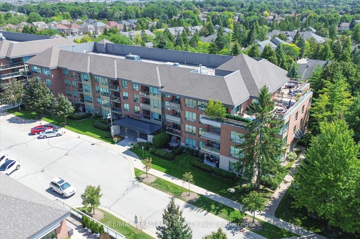
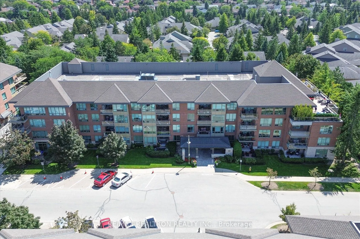
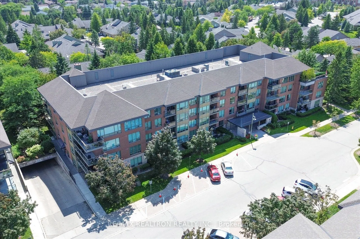
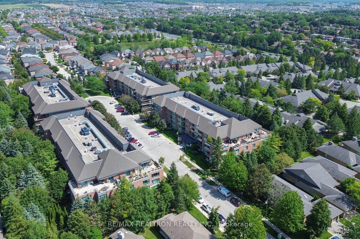
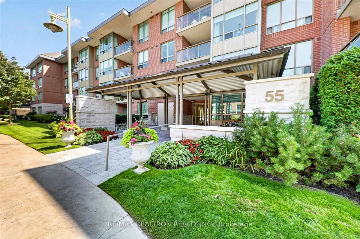
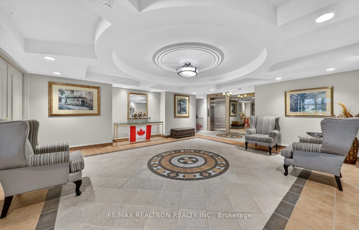
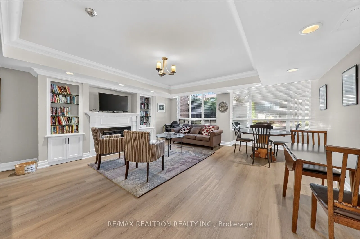
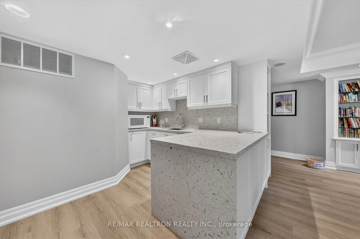
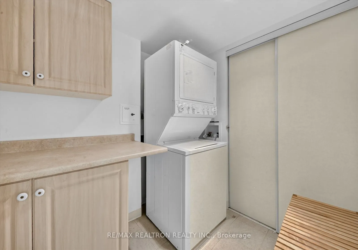
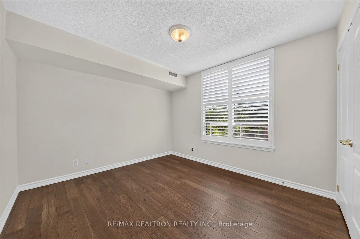
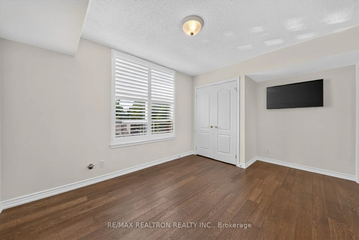
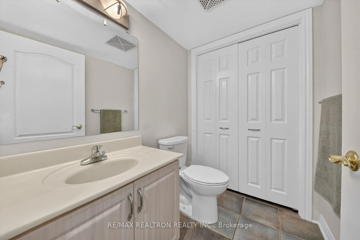
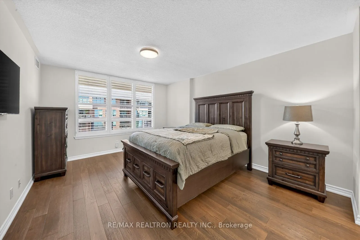
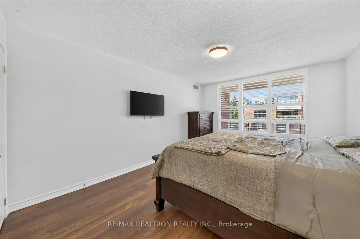
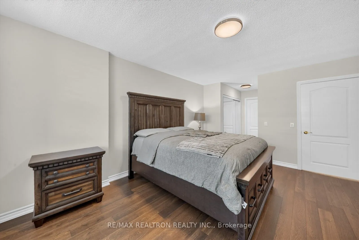
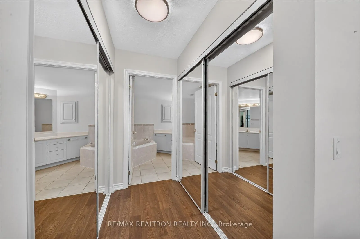
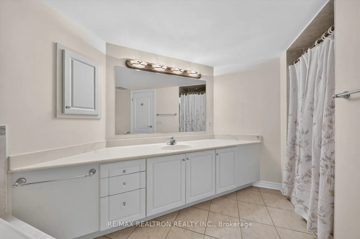
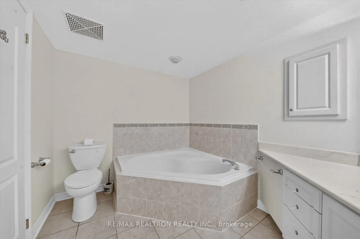
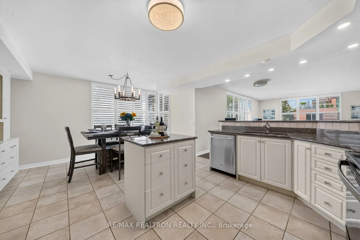
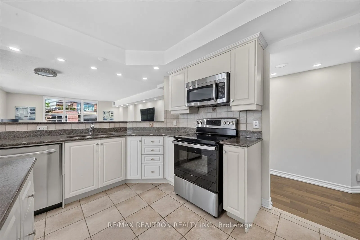
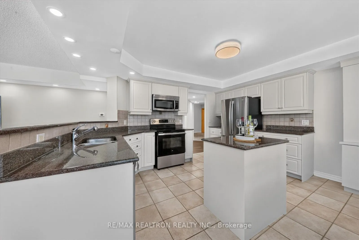
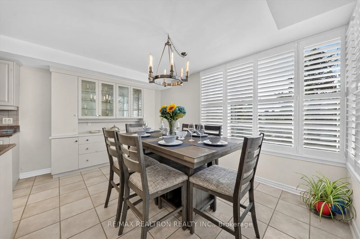
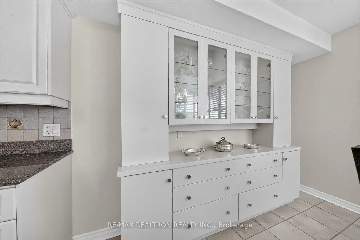
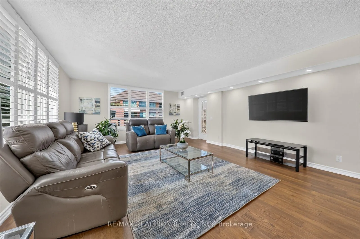
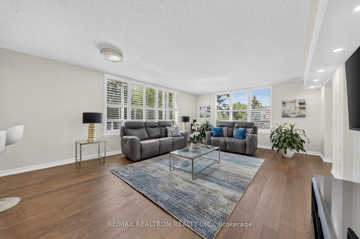
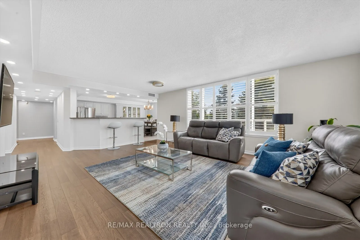
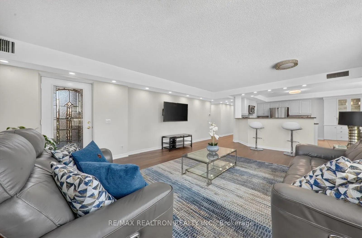
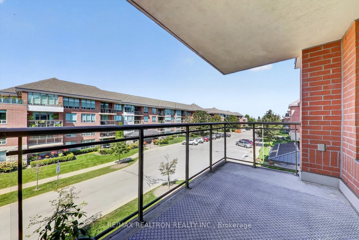
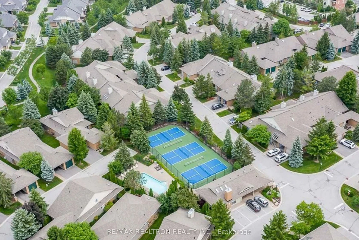
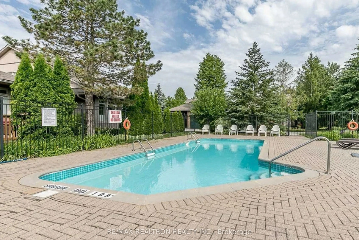
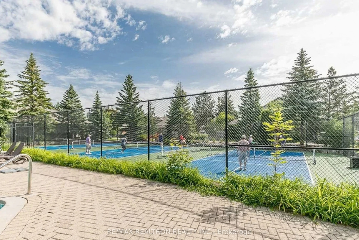
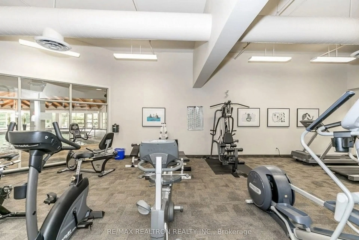
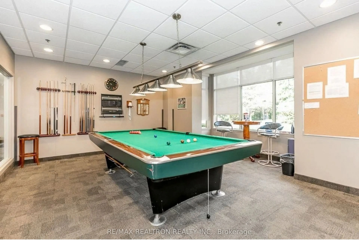
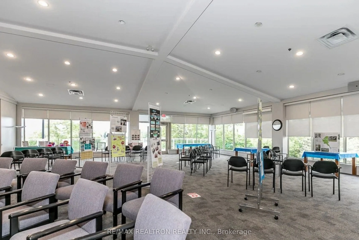
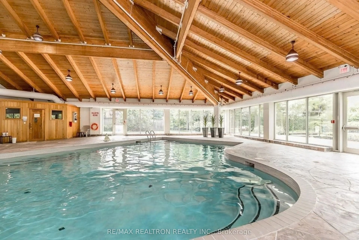
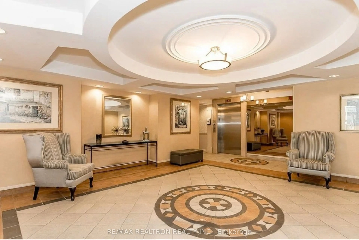
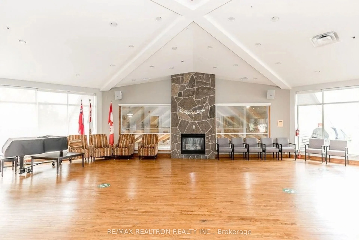
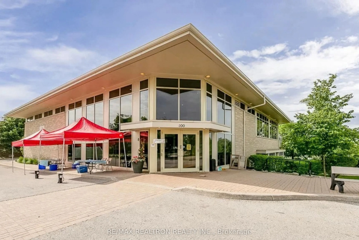
Bright and Updated 1643 Sq. Ft. Corner Unit in Gated Community of Swan Lake Offers A Desirable Split Bedroom Layout, Premium Northeast Exposure and Beautiful Treed Views. Open Concept Living and Dining Areas Feature Hardwood Floors, Electric Fireplace and Walk-Out To A Covered Balcony. Large Eat-In ...Kitchen With Quartz Countertops, Stainless Steel Appliances, Custom Centre Island, Breakfast Bar and Ample Storage. Generous Primary Bedroom With His & Hers Double Closets and Beautifully Renovated Ensuite With Oversized Walk-In Shower. Second Bedroom Offers Flexibility As A Guest Room Or Den, With A Second Full Bathroom Nearby. Dedicated Laundry Room With Additional Storage Space. Enjoy Maintenance-Free Living With 24hr Gatehouse Security And Resort-Style Amenities With Tennis Courts, Exercise Room, Fitness Classes, Party Room, Indoor & Out Door Pools And More. Includes Parking and Locker. Maintenance Fees Include Water, Cable, High-Speed Internet, Building Insurance and Use Of Amenities. Elevator Replacement Scheduled For September 2026, Approx. 6-8 Weeks; No Elevator Access During This Period.
Full Property Details
Interior
Bedrooms
2
Total Bedrooms
2
Washrooms
2
Square Footage
1600-1799 sqft
Basement
None
Heating Source
Gas
Heating Fuel
Forced Air
Air Conditioning
Central Air
Family Room
No
Kitchens
1
Total Kitchens
1
Fireplace Features
No
Bedrooms
2
Total Bedrooms
2
Washrooms
2
Square Footage
1600-1799 sqft
Basement
None
Heating Source
Gas
Heating Fuel
Forced Air
Air Conditioning
Central Air
Family Room
No
Kitchens
1
Total Kitchens
1
Fireplace Features
No
Exterior
Driveway
Underground
Pool
Indoor
Parking Spaces
1
Total Parking Spaces
1.00
Parking Description
Underground
Garage Spaces
1
Balcony
Open
Driveway
Underground
Pool
Indoor
Parking Spaces
1
Total Parking Spaces
1.00
Parking Description
Underground
Garage Spaces
1
Balcony
Open
Building Description
Style
Apartment
Home Type
Condo
Subtype
Condo Apartment
Property Orientation
North East
Exterior Finish
Brick
Possession Date
No Data
Locker
Owned
Style
Apartment
Home Type
Condo
Subtype
Condo Apartment
Property Orientation
North East
Exterior Finish
Brick
Possession Date
No Data
Locker
Owned
Community
Community
Greensborough
Community
Greensborough
Taxes & Fees
Taxes
$3,853 /yr
Tax Year
2026
Occupancy
Vacant
Maintenance Fee
$1,341.77/mo
Cable TV
Included
Common Elements
Included
Parking
Included
Water
Included
Building Insurance
Included
Taxes
$3,853 /yr
Tax Year
2026
Occupancy
Vacant
Maintenance Fee
$1,341.77/mo
Cable TV
Included
Common Elements
Included
Parking
Included
Water
Included
Building Insurance
Included
Other
Pets
Yes-with Restrictions
Pets
Yes-with Restrictions
Room Types
Bedroom 2
Hardwood Floor, Double Closet
Dimensions 14.6 x 10.76 feet
157.1 sqft
Breakfast
-
Dimensions 14.27 x 8.4 feet
119.87 sqft
Dining Room
Hardwood Floor, Combined w/Living
Dimensions 16.01 x 8.33 feet
133.36 sqft
Kitchen
Centre Island, Eat-in Kitchen
Dimensions 14.27 x 11.94 feet
170.38 sqft
Laundry
-
Dimensions 7.38 x 6.36 feet
46.94 sqft
Living Room
Hardwood Floor, W/O To Balcony, Combined w/Dining
Dimensions 16.01 x 12.5 feet
200.13 sqft
Primary Bedroom
Hardwood Floor, 4 Pc Ensuite, His and Hers Closets
Dimensions 22.38 x 11.88 feet
265.87 sqft
Similar Properties(No results)
Mortgage Calculator
Calculate your estimated monthly mortgage payment
Price
$829,900
$
%
%
Total cost of mortgage
$0
Monthly payment
By clicking Save, we will calculate your estimated mortgage for all properties using the saved values (down payment percentage, interest rate, and amortization).
The accuracy and applicability of this calculator are not guaranteed.