Sign In or Create a Free Account to see full details of this property
Key Facts
Key facts for 281 Warden Avenue
Property Type
House, 2-Storey
Parking
None 0 garage, 4 parking
MLS #
E8454226
Size
-
Basement
Finished
Listed on
2024-06-18
Lot size
30 x 102.0
Tax
$2,925 /yr
Days on Market
847
Approximate Age
-
Maintenance Fee
-
Description
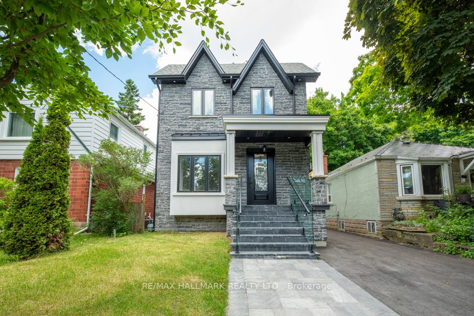
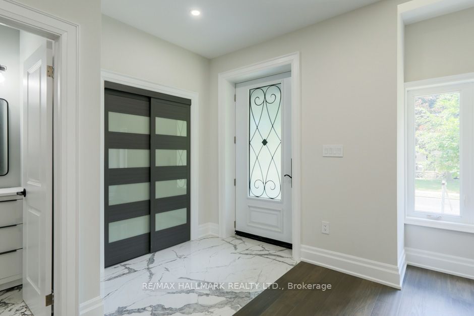
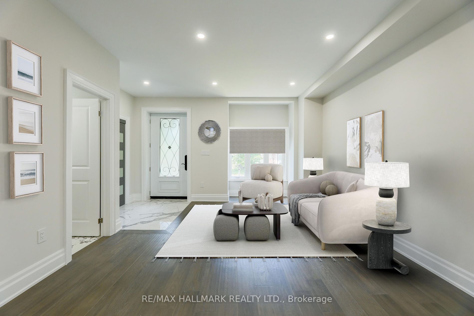
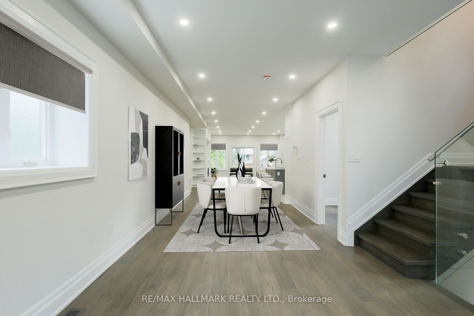
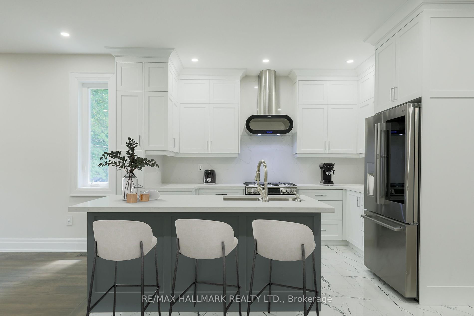
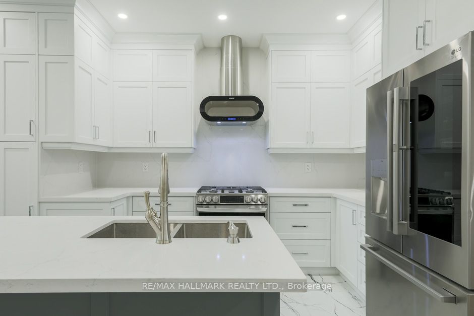
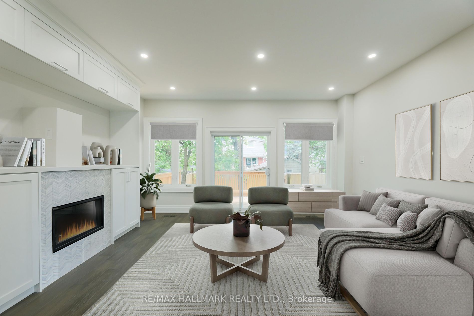
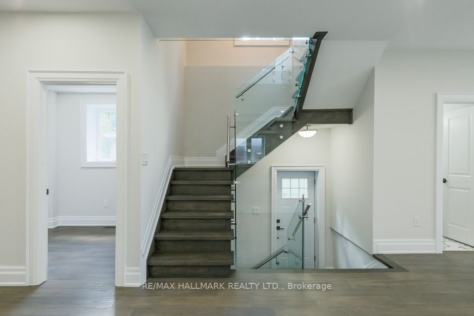
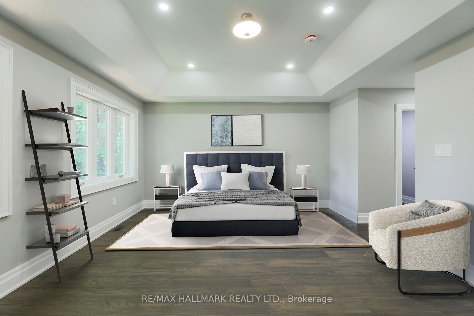
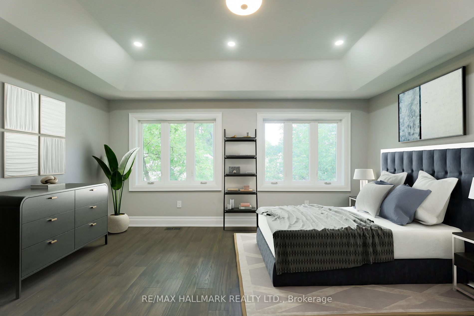
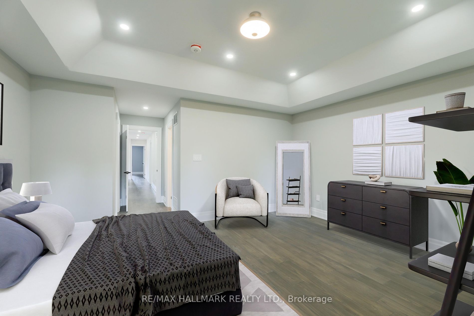
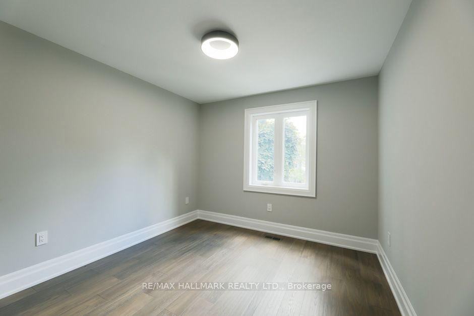
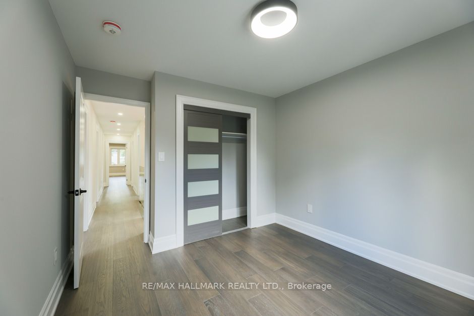
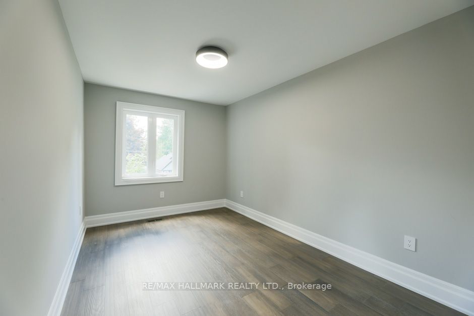
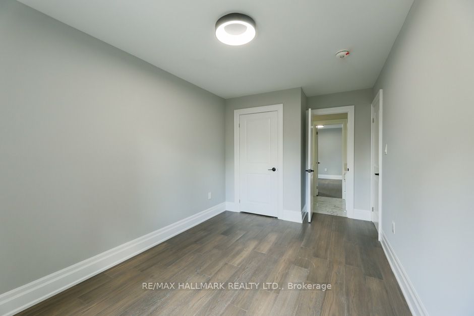
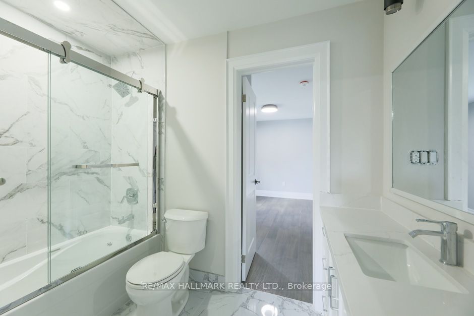
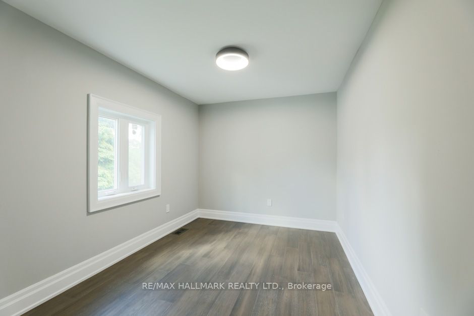
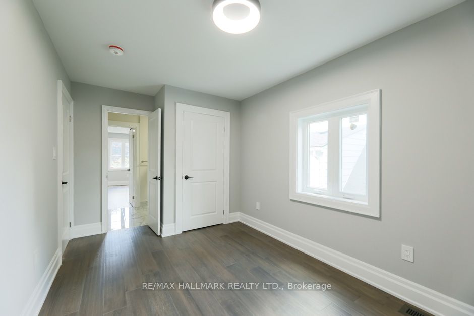
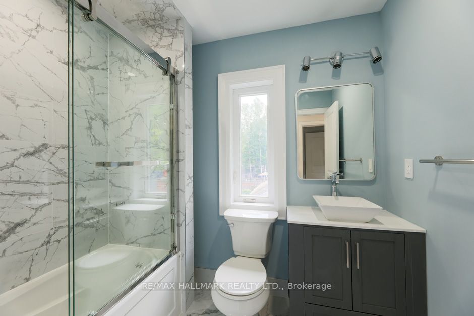
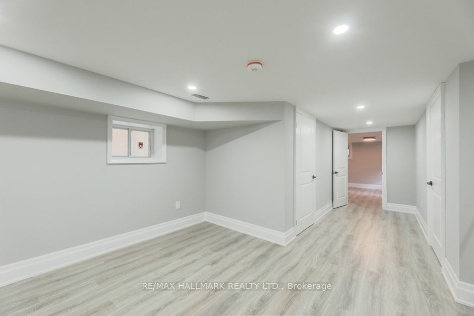
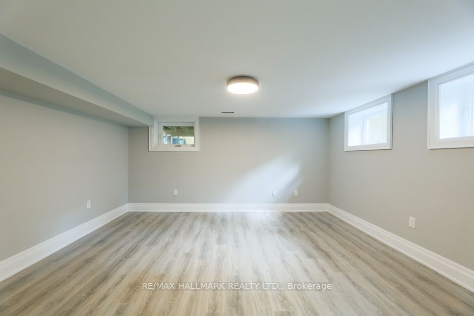
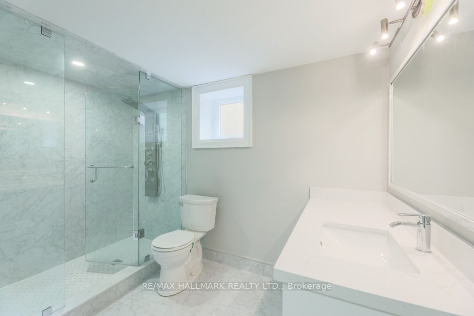
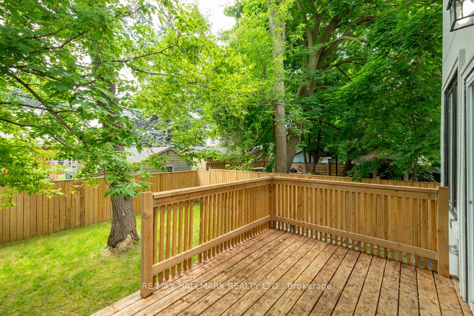
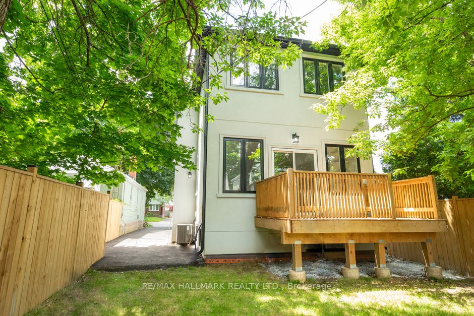
This elegant and spacious detached home features 4 plus bedrooms, making it perfect for a growing family. It is nestled in the picturesque Birch Cliff Village, known for its welcoming community and beautiful surroundings. Upon entry, you'll be welcomed by an expansive open-concept living and dining ...featuring rich hardwood flooring and ambient LED pot lights. This space effortlessly blends into a sleek kitchen embellished with a breakfast bar and Stainless Steel Appliances. Connected to the kitchen is a sunlit family room complemented by custom-built cabinets and a cozy fireplace, offering a perfect transition to the sun deck and fully fenced backyard. Additionally, the main floor boasts a versatile den, ideal for an office, and a convenient 2-piece washroom. After a tiring day, you'll be able to relax and destress in the peaceful ambiance of the primary bedroom, complete with its own luxurious 5-piece spa-style ensuite. The finished bright basement is a versatile space that can be utilized for various purposes, such as a recreational area or media room. The above-ground windows not only provide abundant natural light. In addition to these features, the guest suite is thoughtfully designed to provide a comfortable and private retreat for family or out-of-town guests, complete with a 3-piece washroom. Strategically located in a prime area, this property offers convenient access to the TTC, making transportation hassle-free. Additionally, it is within walking distance of various amenities, including Great schools, parks, shopping centers, a community center, and scenic bluffs, providing a well-rounded and vibrant living environment. **** Extras **** Open House: Saturday, July 27th, 2:00-4:00 pm