Sign In or Create a Free Account to see full details of this property
Key Facts
Key facts for 5A Falmouth Avenue
Property Type
House, 3-Storey
Parking
Built-In 1 garage, 1 parking
MLS #
E14097552
Size
1100-1500 sqft
Basement
Walk-Out
Listed on
2026-10-20
Lot size
21 x 74.15
Tax
$3,990.01 /yr
Days on Market
1
Approximate Age
-
Maintenance Fee
-
Description
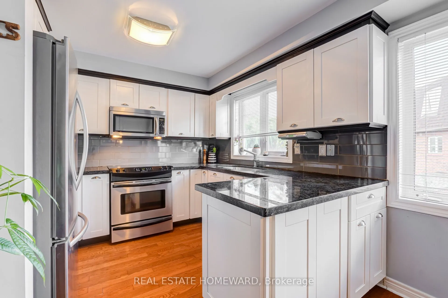
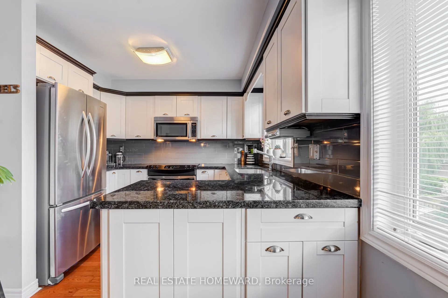
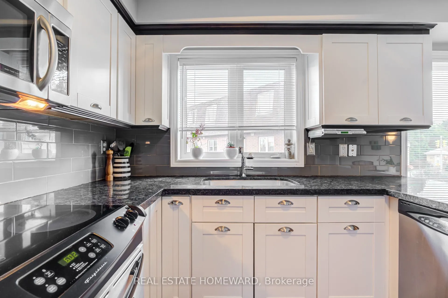
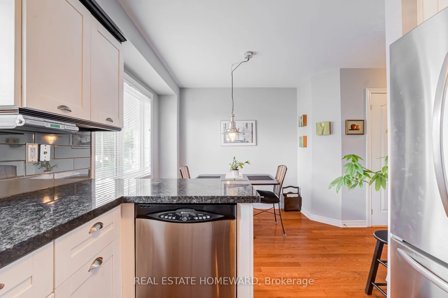
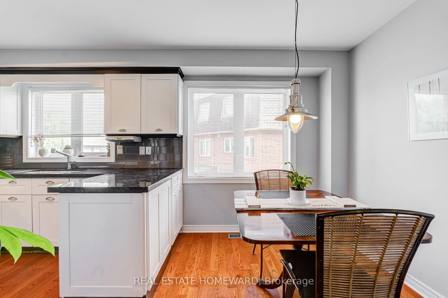
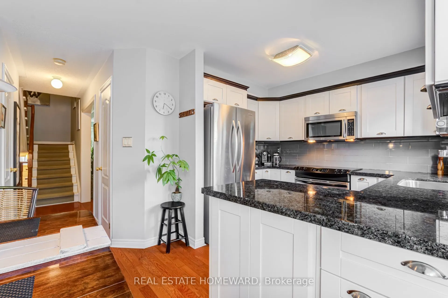
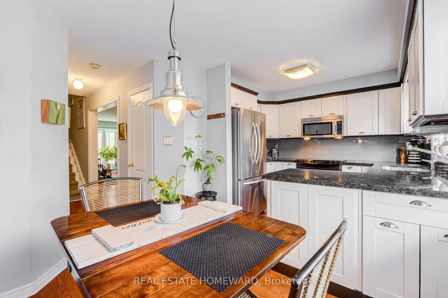
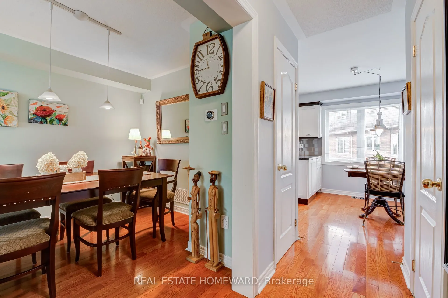
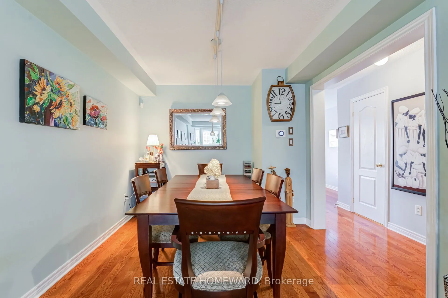
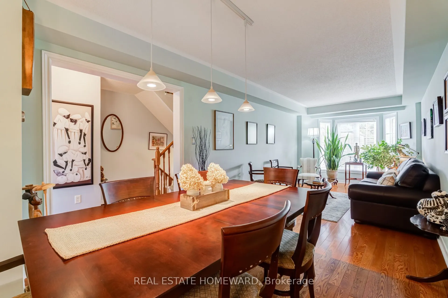
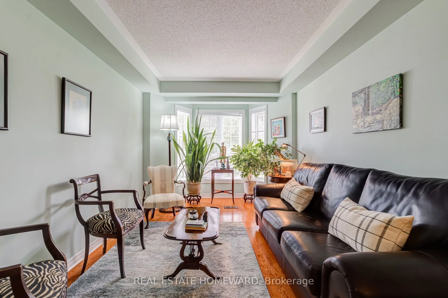
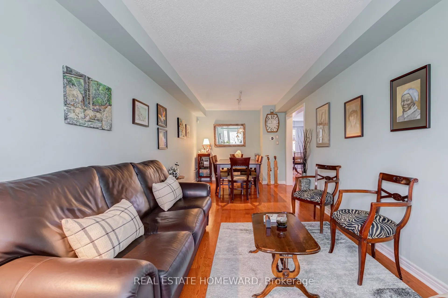
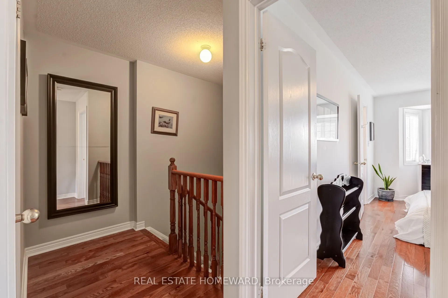
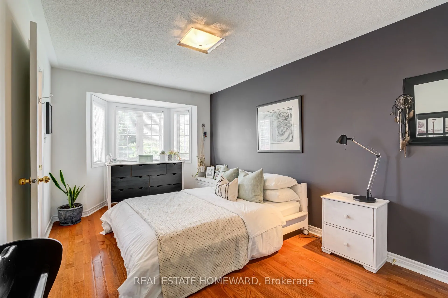
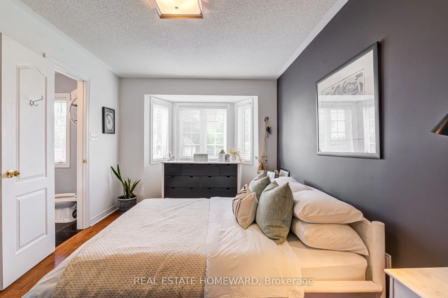
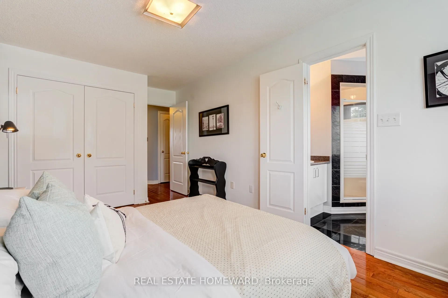
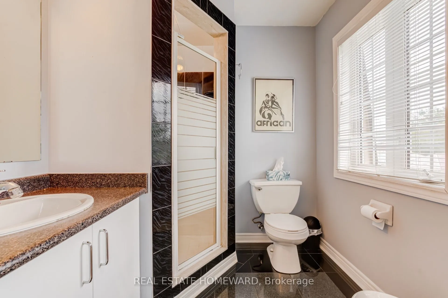
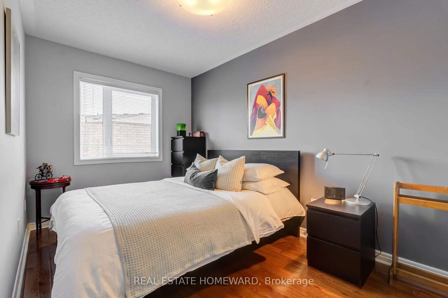
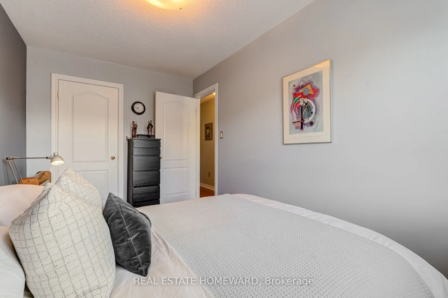
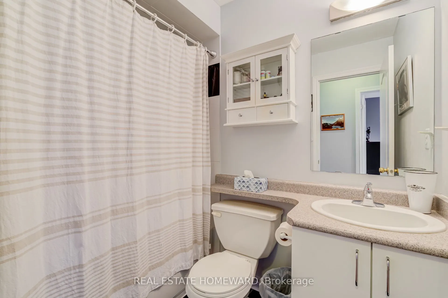
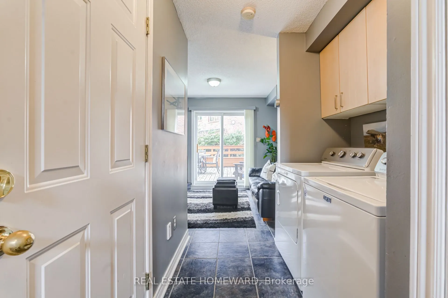
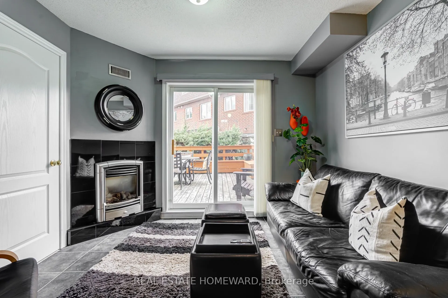
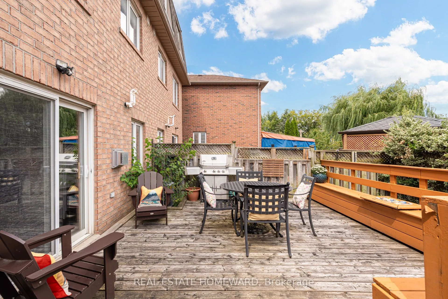
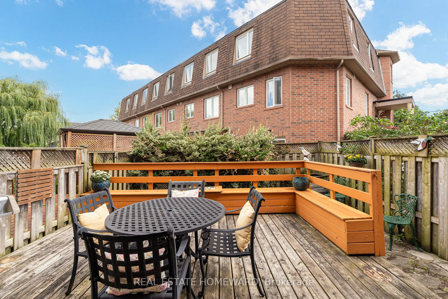
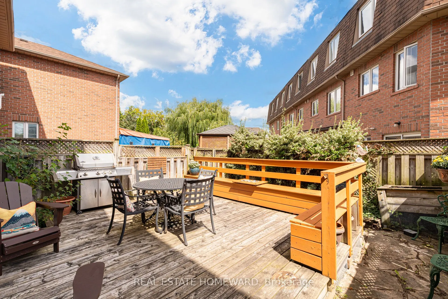
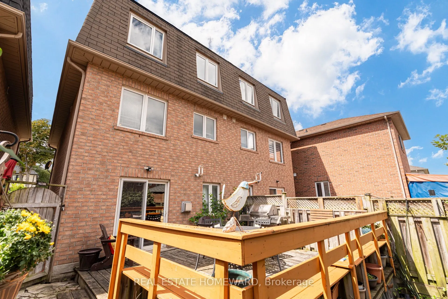
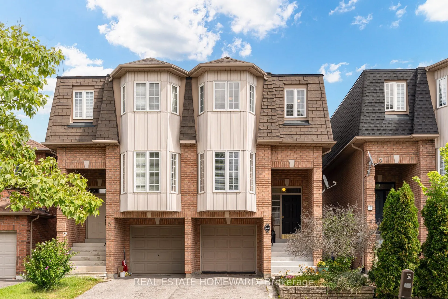
Welcome to 5A Falmouth Ave!Step inside and enjoy the bright, open-concept dining and living room, filled with natural light from the beautiful bay window. This inviting space is perfect for entertaining guests or enjoying quality family time.The eat-in kitchen is a dream, featuring stainless steel a...ppliances, plenty of storage, and large windows that fill the space with even more natural light.Upstairs, you'll find a spacious primary bedroom complete with an ensuite bathroom and a large closet. Two additional bedrooms and another full bathroom provide plenty of room for the whole family.Head downstairs to the lower level, where the rec room offers a walkout to a large custom deck. A quaint walkway wraps around the deck, leading to ample outdoor storage space and garden beds ready for your personal touch.Located on a quiet street close to parks, schools, transit, and all the shops and amenities you'll need, 5A Falmouth Ave. is a wonderful place to call home. Don't miss this opportunity! Offers anytime.
Full Property Details
Interior
Bedrooms
3
Total Bedrooms
3
Washrooms
3
Square Footage
1100-1500 sqft
Basement
Walk-Out
Heating Source
Gas
Heating Fuel
Forced Air
Air Conditioning
Central Air
Family Room
No
Kitchens
1
Total Kitchens
1
Fireplace Features
Yes
Bedrooms
3
Total Bedrooms
3
Washrooms
3
Square Footage
1100-1500 sqft
Basement
Walk-Out
Heating Source
Gas
Heating Fuel
Forced Air
Air Conditioning
Central Air
Family Room
No
Kitchens
1
Total Kitchens
1
Fireplace Features
Yes
Exterior
Depth
74.15
Front
20.64
Driveway
Private
Lot Size
21 x 74.15 ft
Pool
None
Parking Spaces
1
Total Parking Spaces
2.00
Parking Description
Built-In
Garage Spaces
1
Depth
74.15
Front
20.64
Driveway
Private
Lot Size
21 x 74.15 ft
Pool
None
Parking Spaces
1
Total Parking Spaces
2.00
Parking Description
Built-In
Garage Spaces
1
Building Description
Style
3-Storey
Home Type
House
Subtype
Semi-Detached
Property Orientation
East
Exterior Finish
Brick
Sewers
Sewer
Water Supply
Municipal
Possession Date
11/30/2026
Style
3-Storey
Home Type
House
Subtype
Semi-Detached
Property Orientation
East
Exterior Finish
Brick
Sewers
Sewer
Water Supply
Municipal
Possession Date
11/30/2026
Community
Community
Kennedy Park
Community
Kennedy Park
Taxes & Fees
Taxes
$3,990.01 /yr
Tax Year
2026
Occupancy
Vacant
Taxes
$3,990.01 /yr
Tax Year
2026
Occupancy
Vacant
Room Types
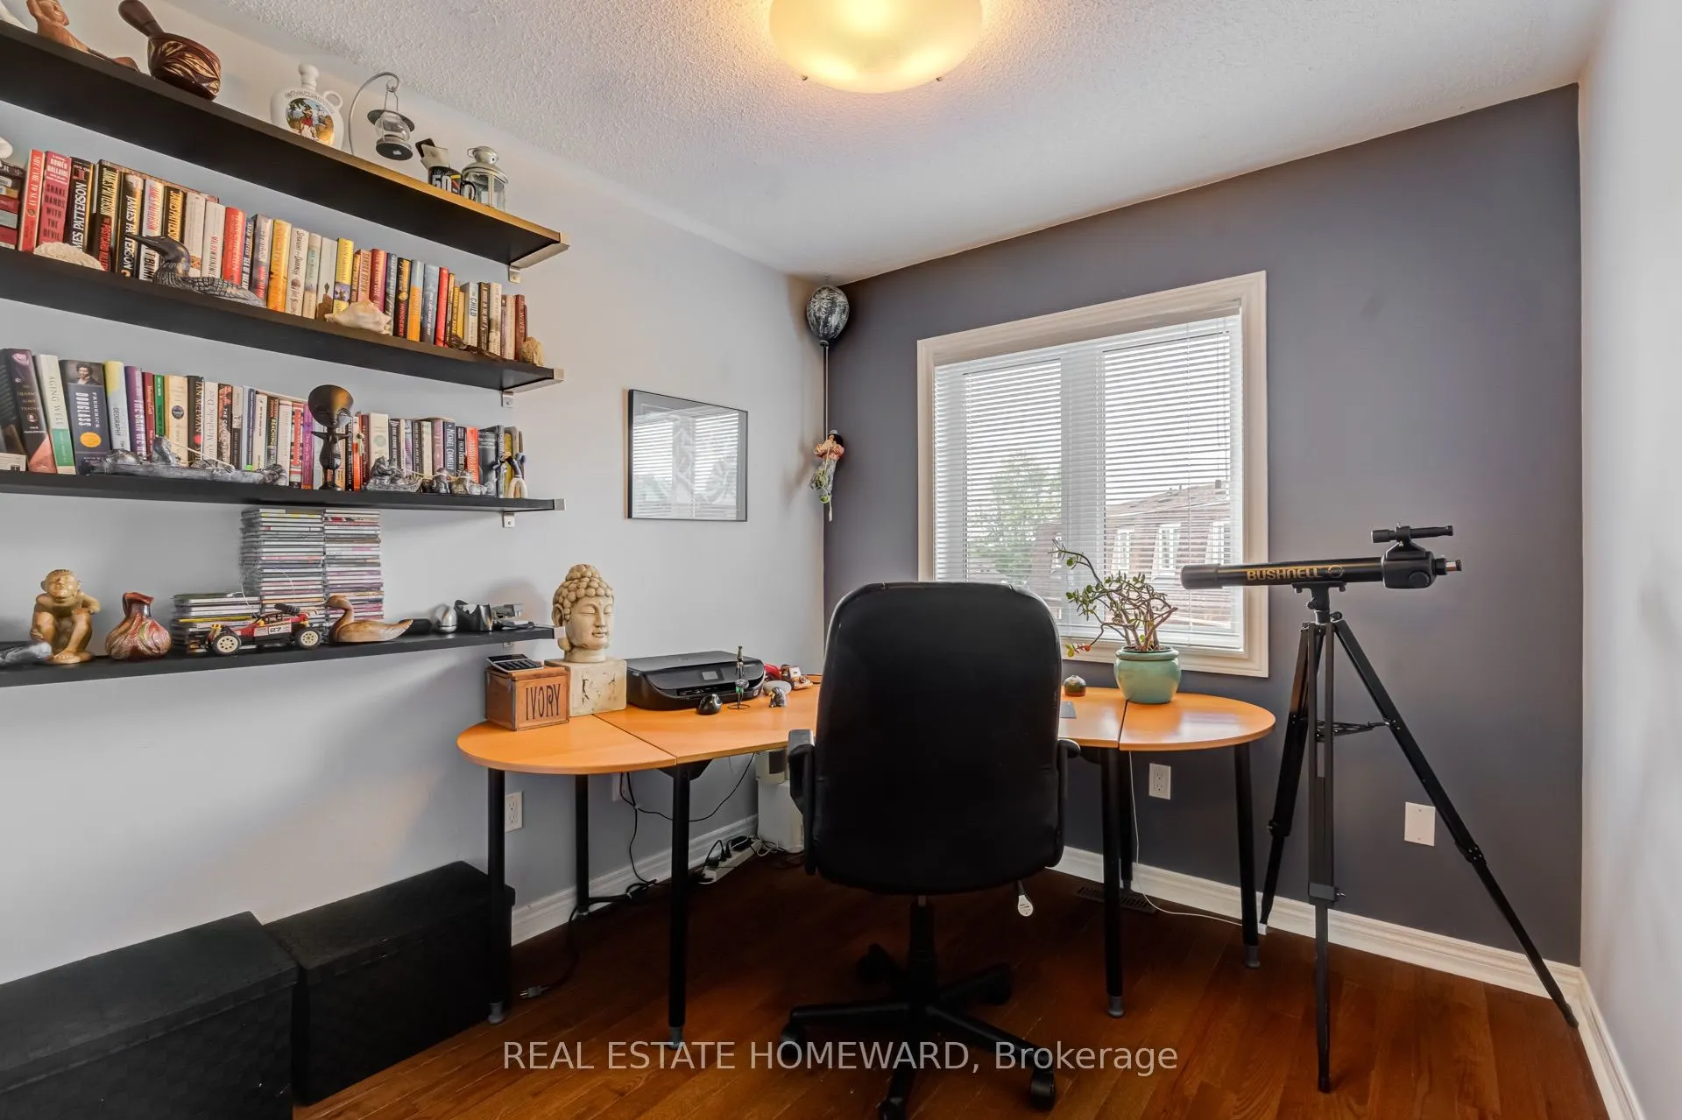
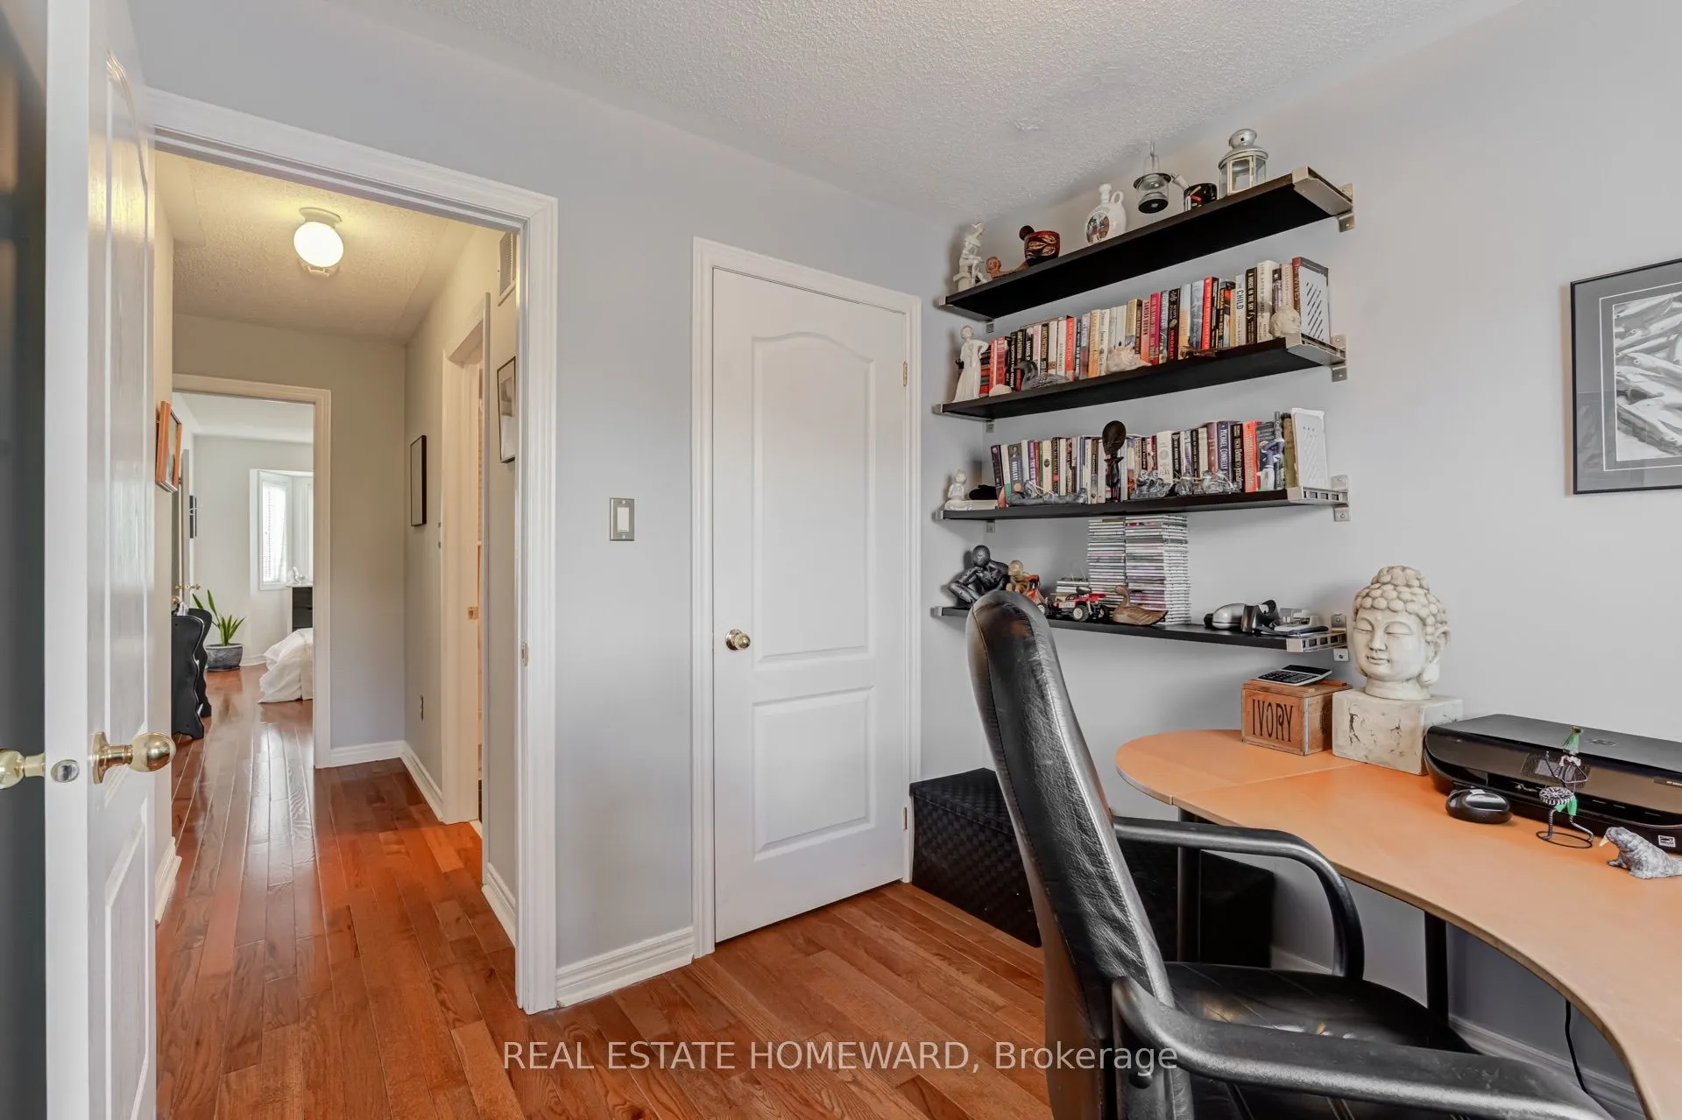
Bedroom
Large Window, Overlooks Backyard, Closet
Dimensions 13.25 x 7.81 feet
103.48 sqft
Bedroom
Large Window, Overlooks Backyard, Closet
Dimensions 9.28 x 8.73 feet
81.01 sqft
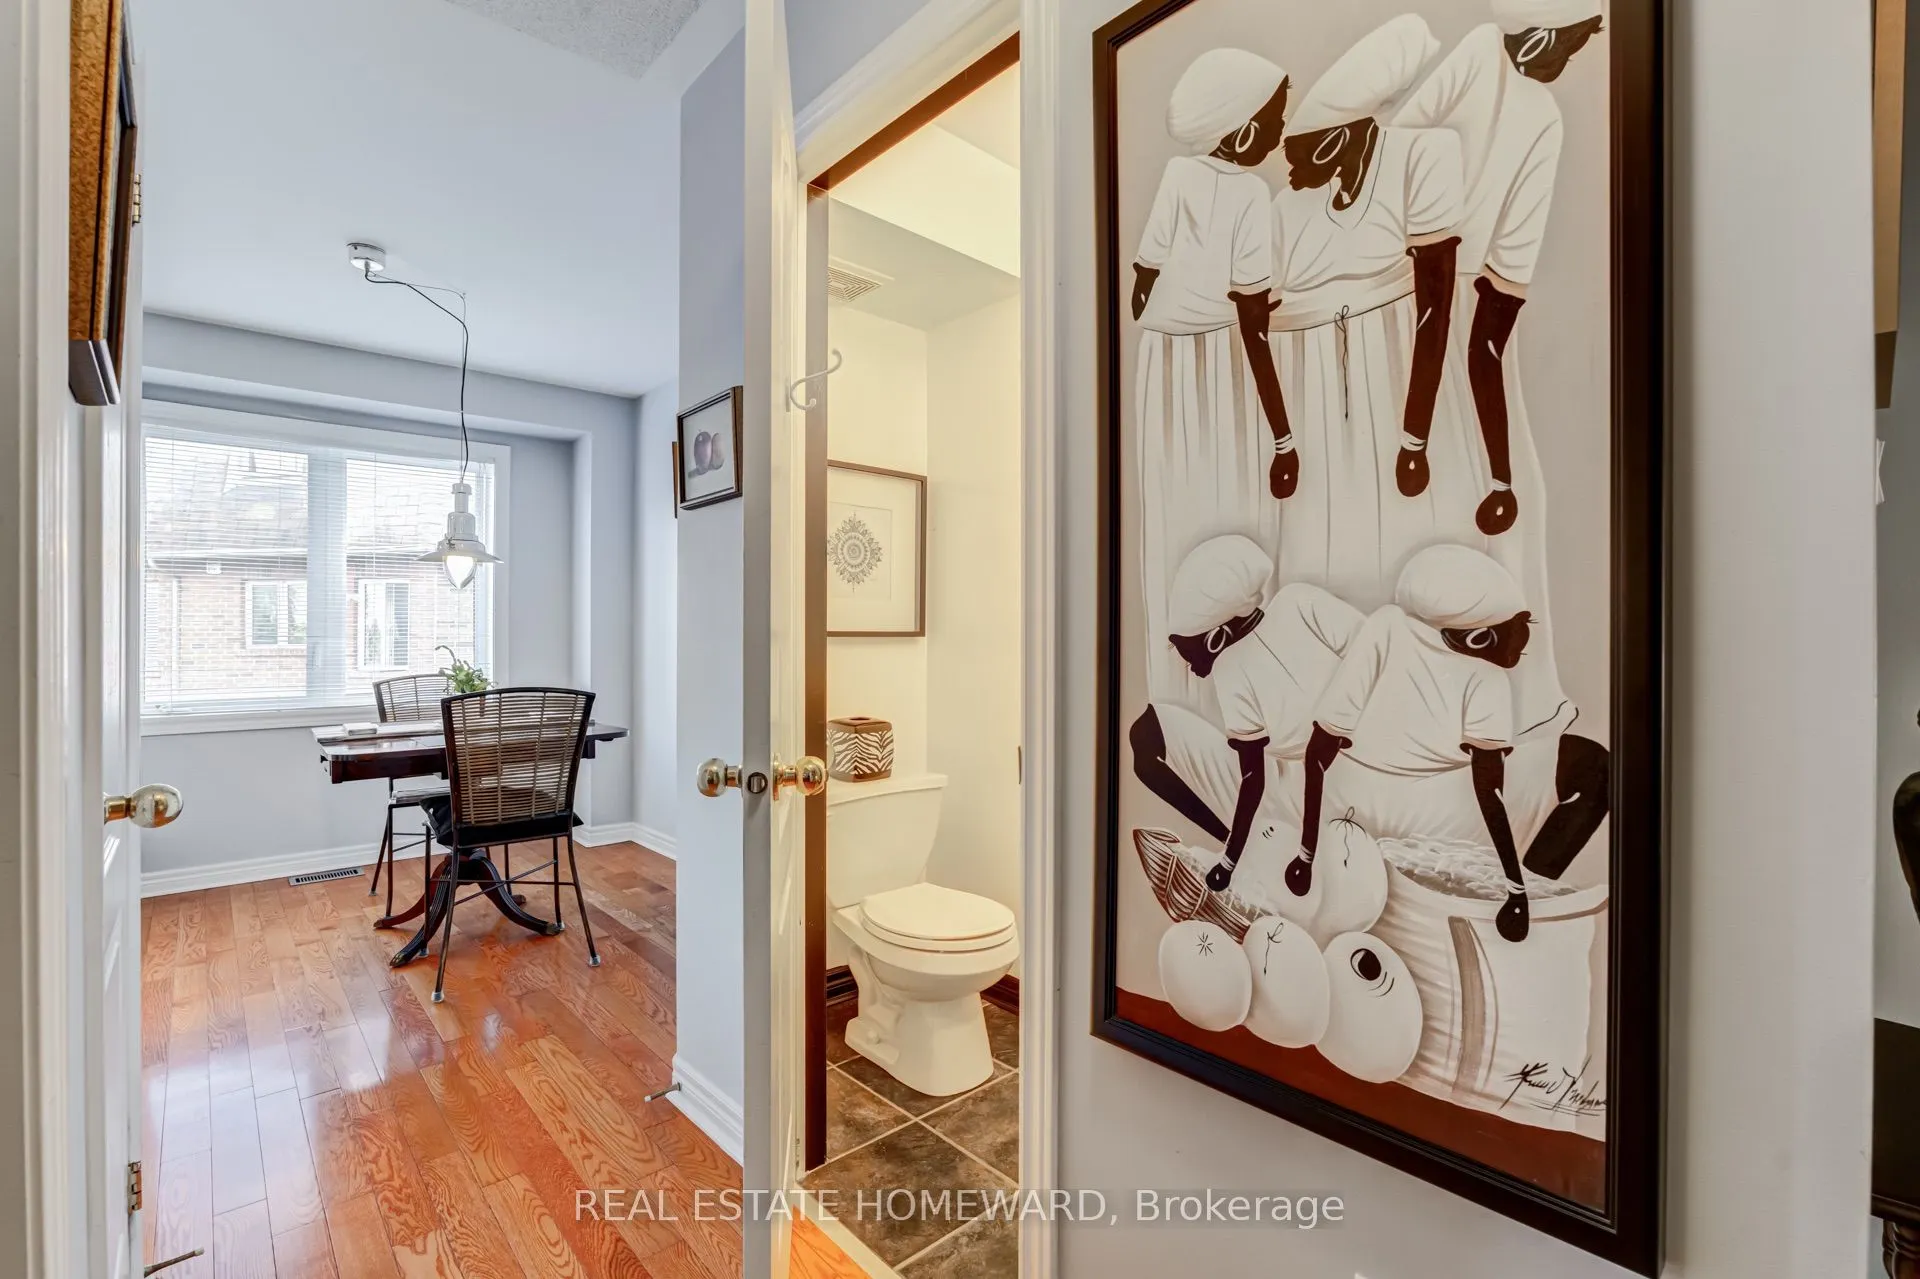
Breakfast
Combined w/Kitchen, Large Window, Overlooks Backyard
Dimensions 10.6 x 7.32 feet
77.59 sqft
Dining Room
Open Concept, Combined w/Living
Dimensions 11.35 x 9.94 feet
112.82 sqft
Kitchen
Eat-in Kitchen, Large Window, Overlooks Backyard
Dimensions 8.69 x 9.51 feet
82.64 sqft
Living Room
Open Concept, Combined w/Dining, Bay Window
Dimensions 18.54 x 9.94 feet
184.29 sqft
Primary Bedroom
4 Pc Ensuite, Large Window, Large Closet
Dimensions 18.41 x 9.91 feet
182.44 sqft
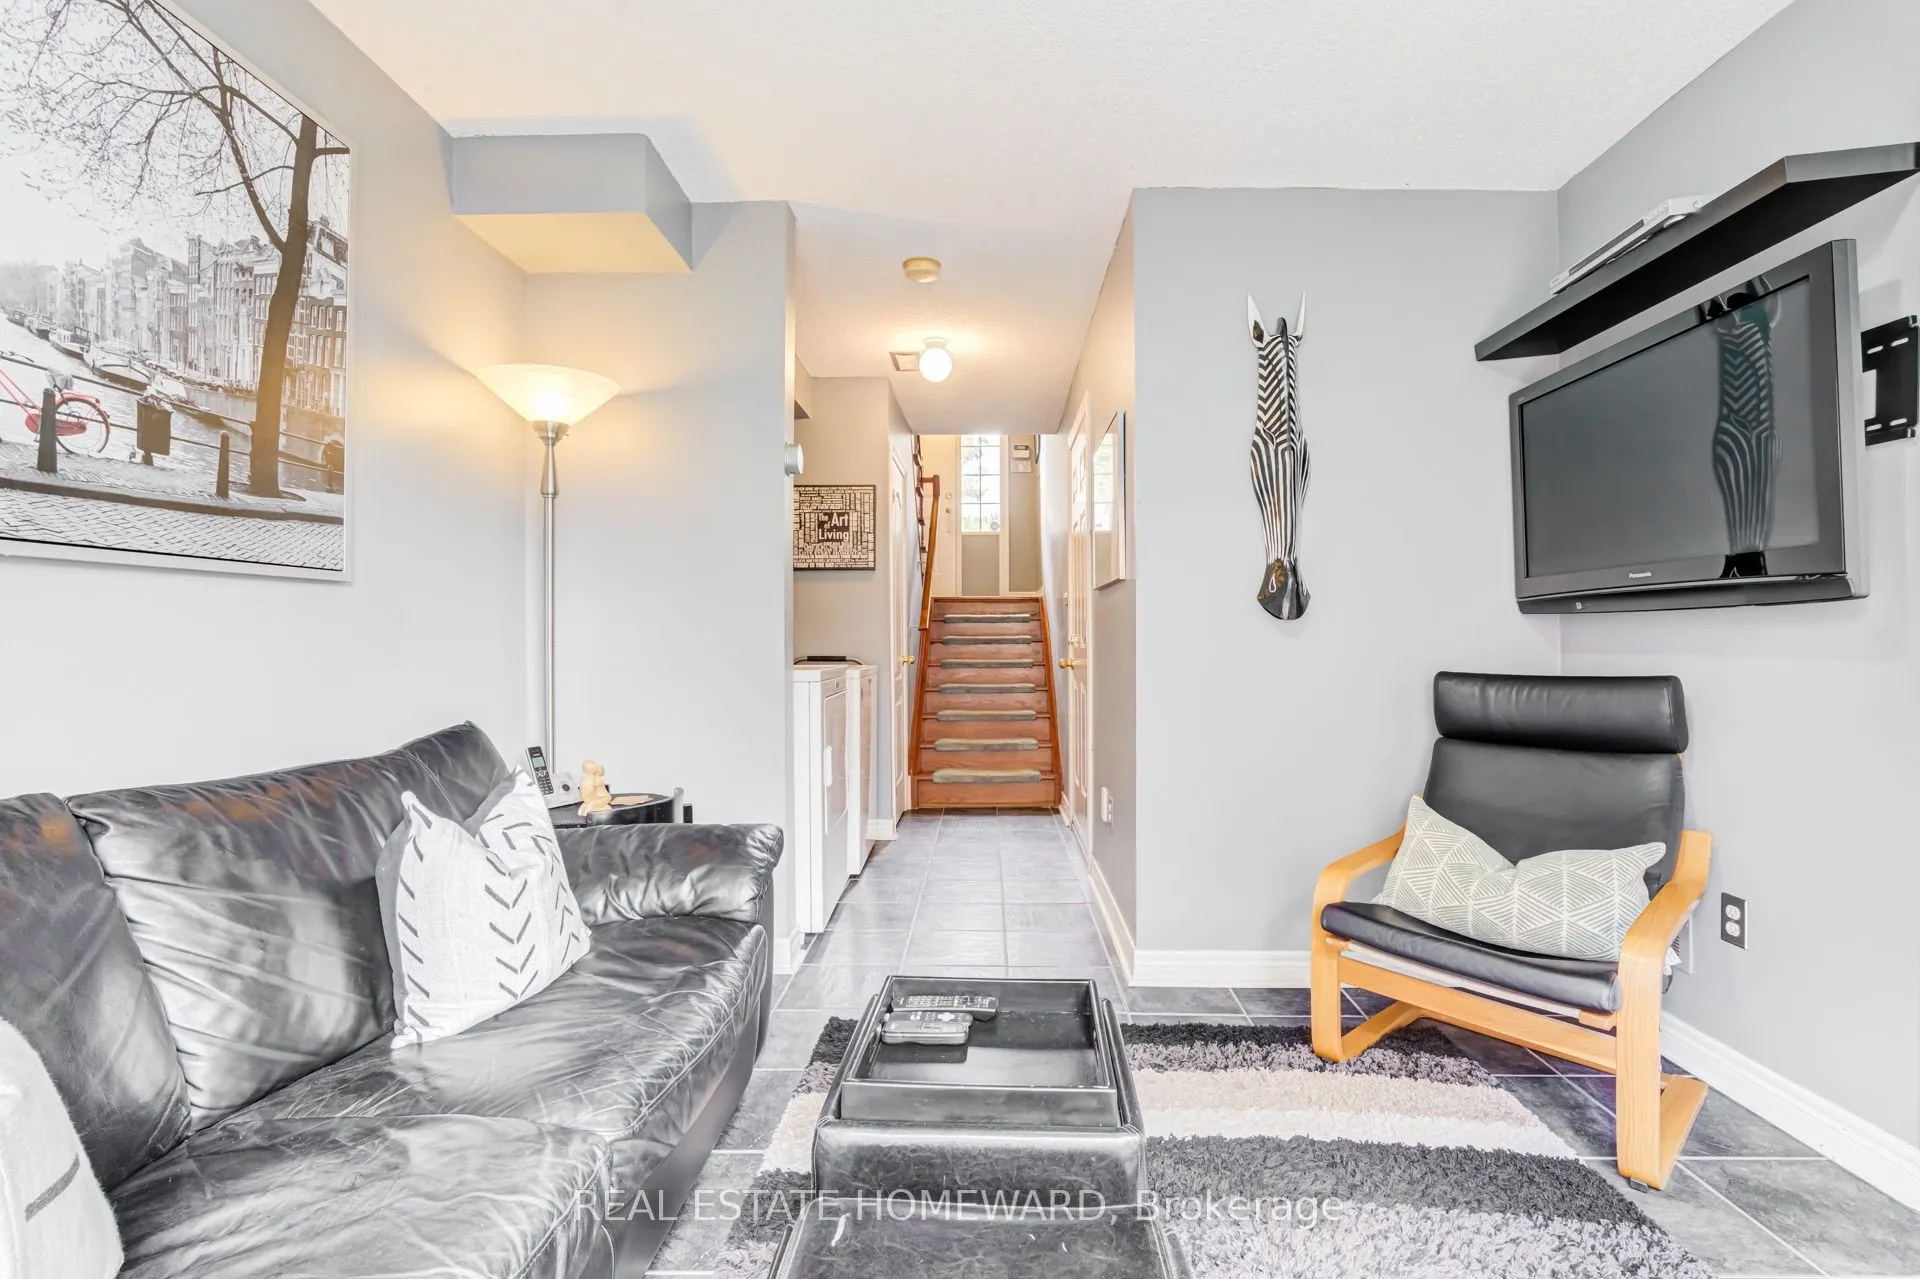
Recreation
W/O To Deck, Access To Garage
Dimensions 10.17 x 10.04 feet
102.11 sqft
Utility Room
-
Dimensions 10.2 x 6.53 feet
66.61 sqft
Similar Properties(No results)
Mortgage Calculator
Calculate your estimated monthly mortgage payment
Price
$774,900
$
%
%
Total cost of mortgage
$0
Monthly payment
By clicking Save, we will calculate your estimated mortgage for all properties using the saved values (down payment percentage, interest rate, and amortization).
The accuracy and applicability of this calculator are not guaranteed.