Sign In or Create a Free Account to see full details of this property
Key Facts
Key facts for 18 Kentish Crescent
Property Type
House, 2-Storey
Parking
Attached 1 garage, 1 parking
MLS #
E13875328
Size
1500-2000 sqft
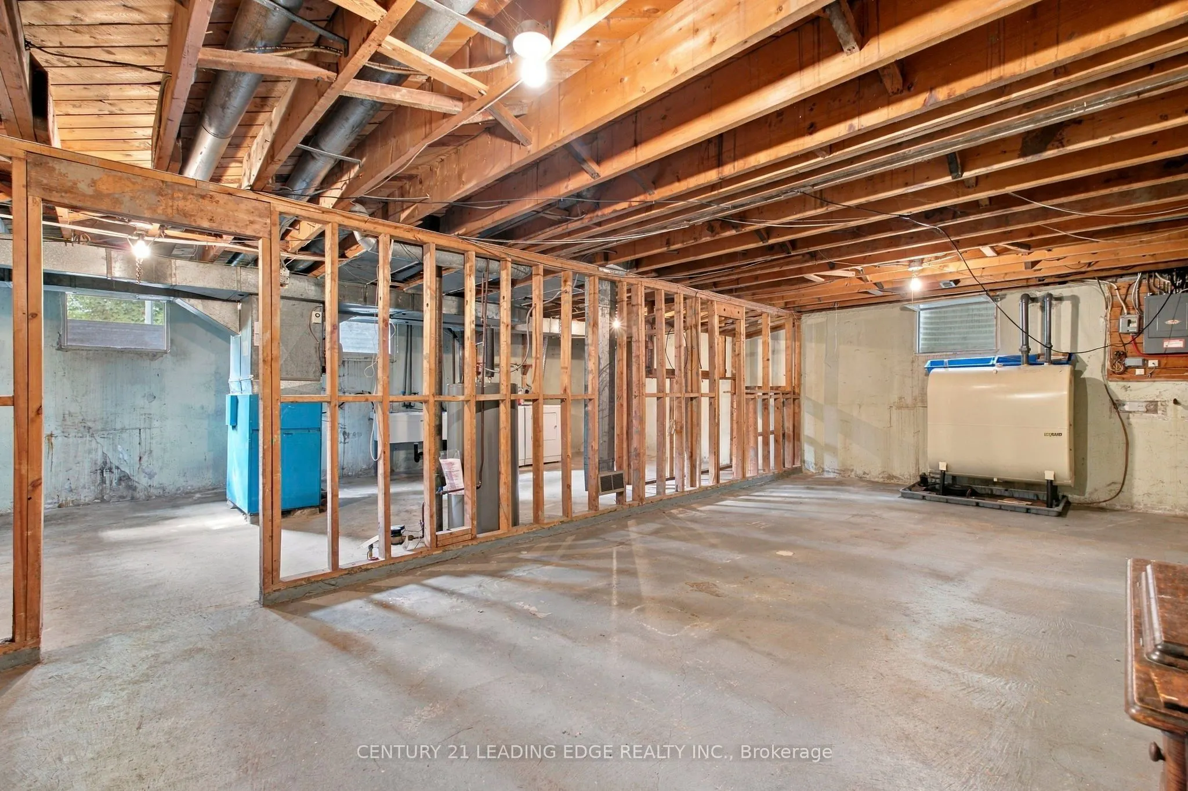
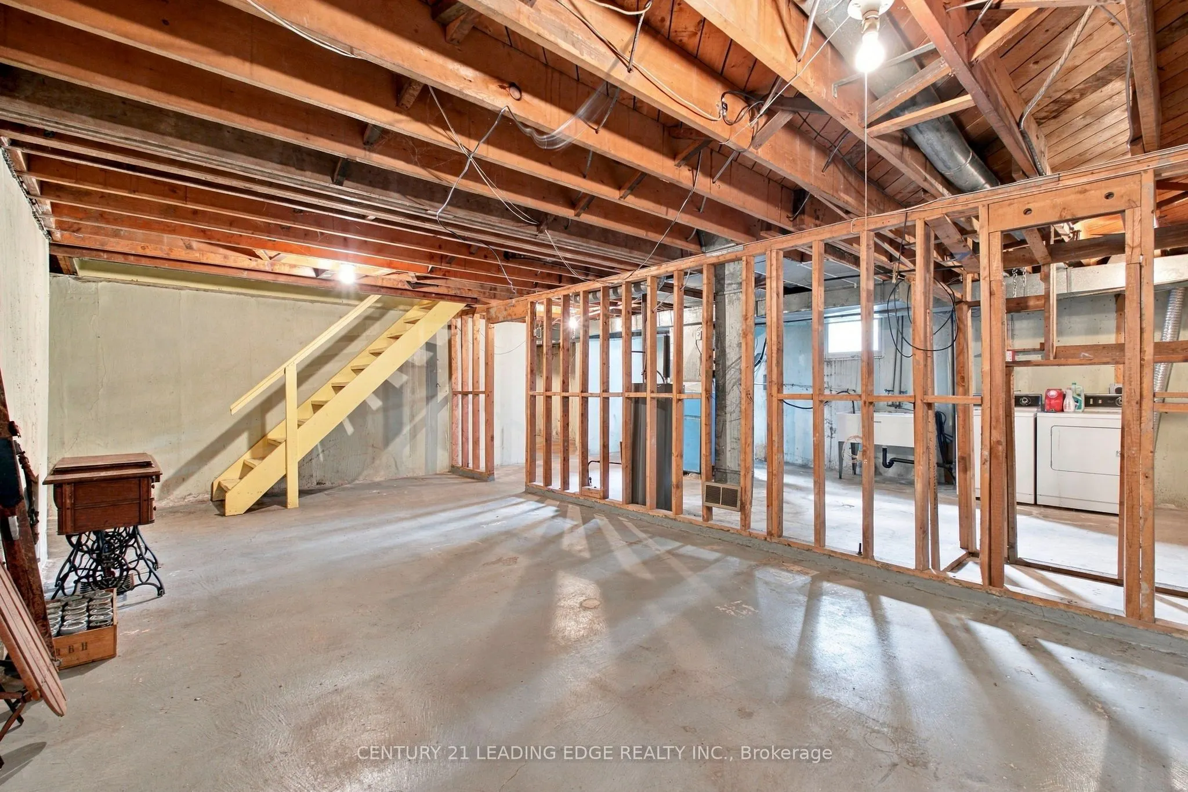
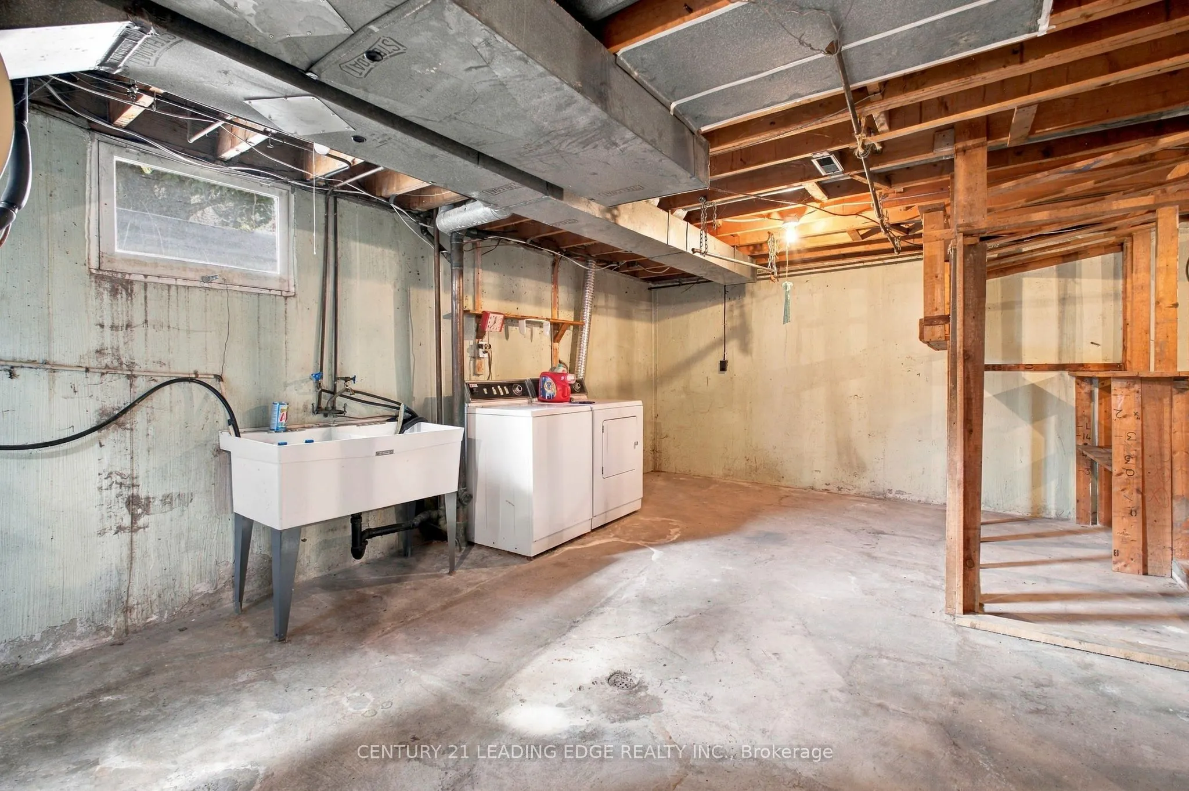
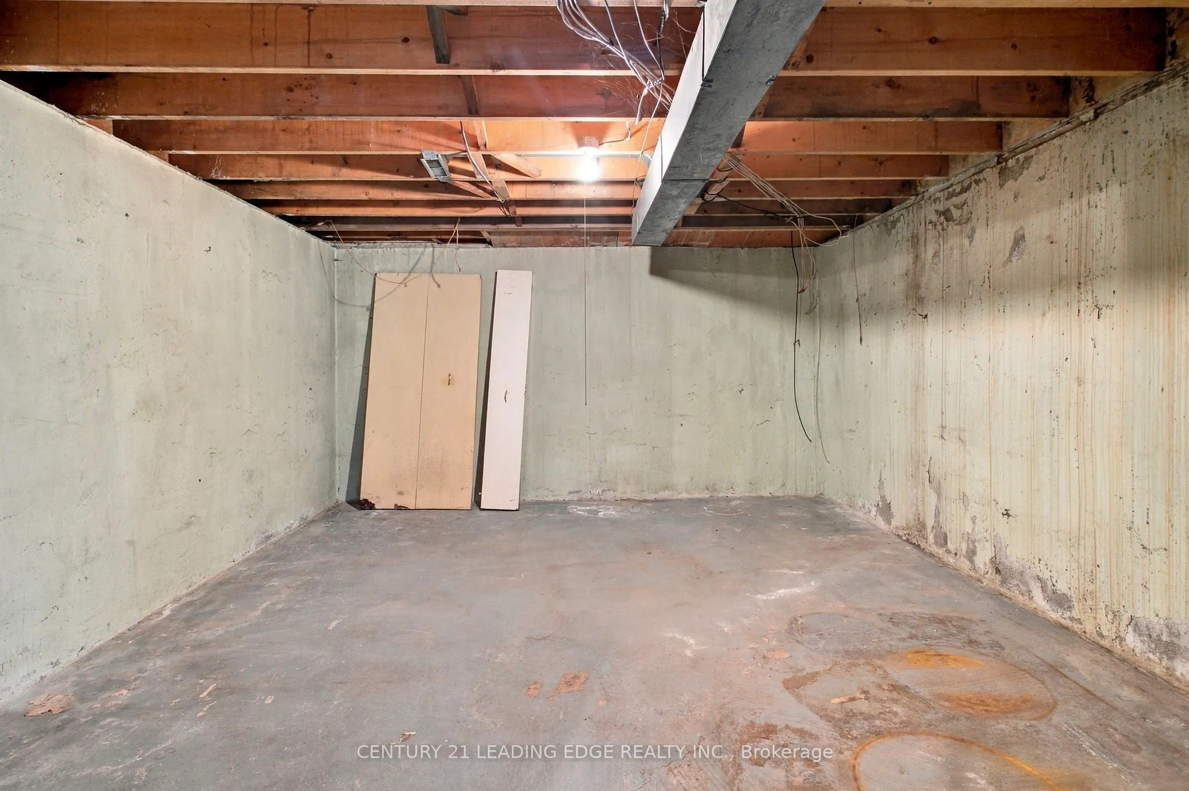
Basement
Finished
Listed on
2026-10-08
Lot size
55 x 109.0
Tax
$5,181 /yr
Days on Market
5
Approximate Age
51-99
Maintenance Fee
-
Description
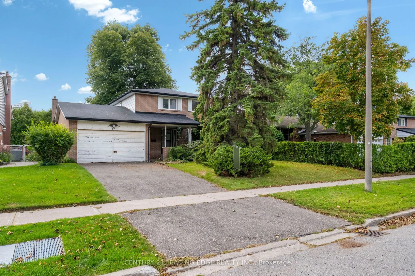
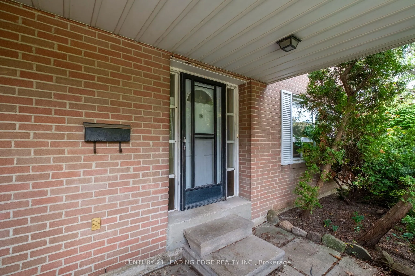
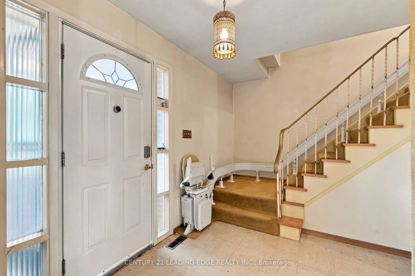
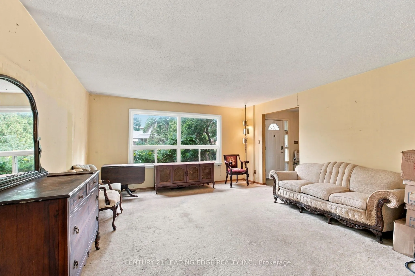
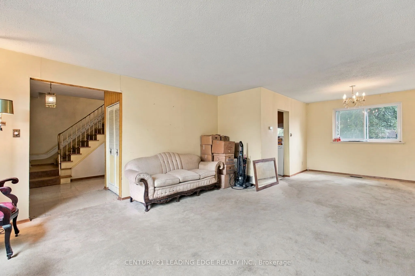
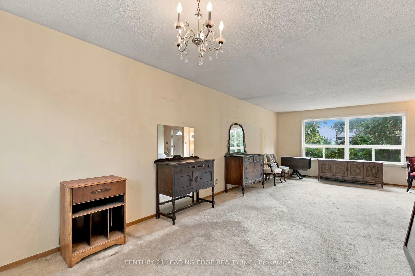
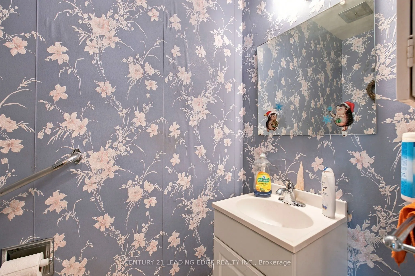
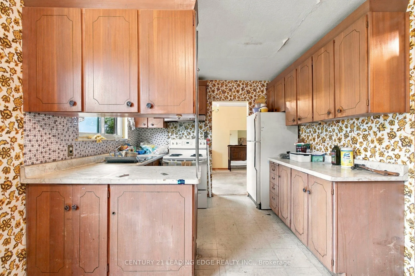
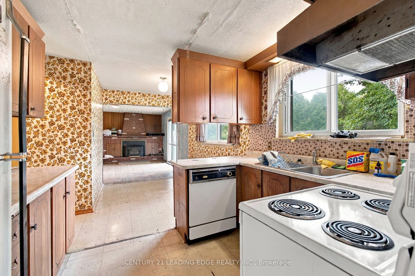
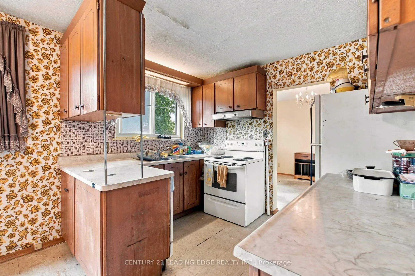
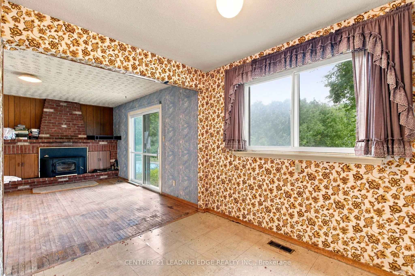
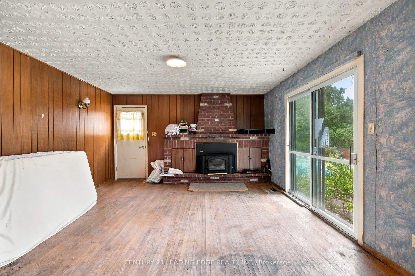
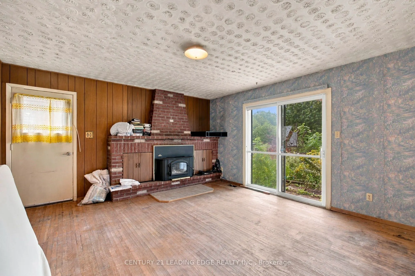
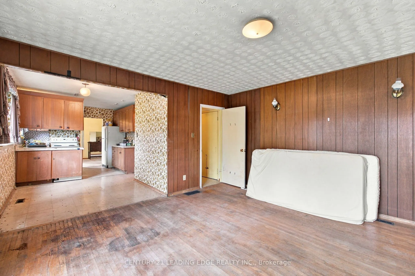
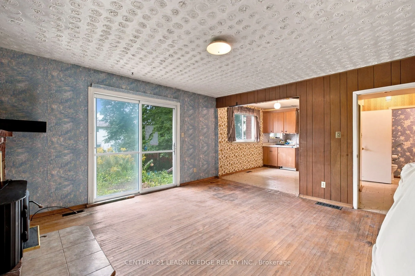
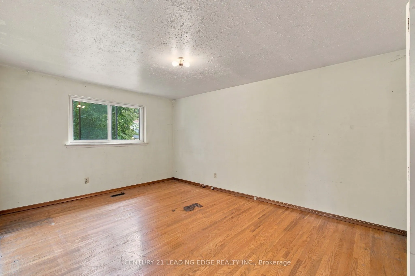
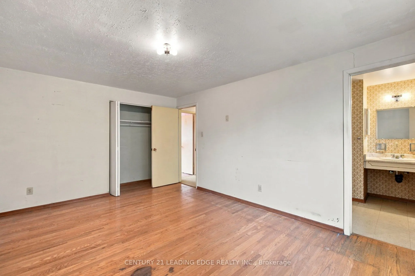
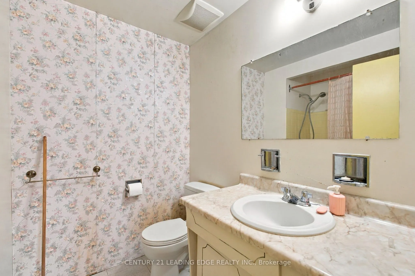
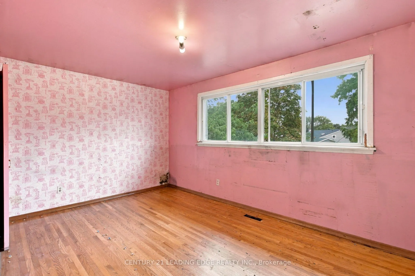
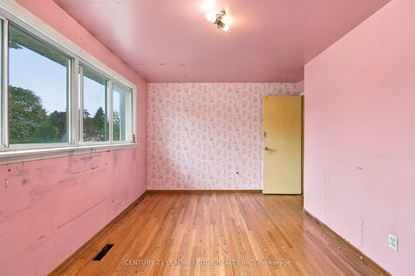
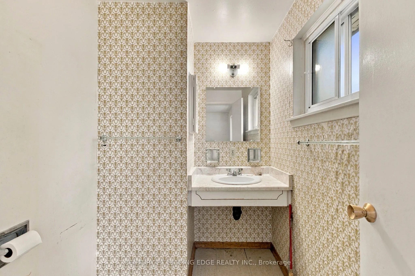
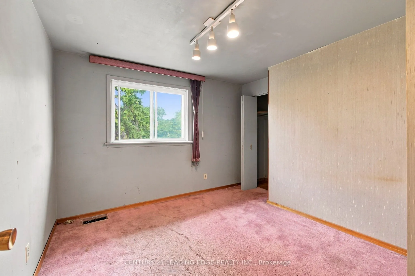
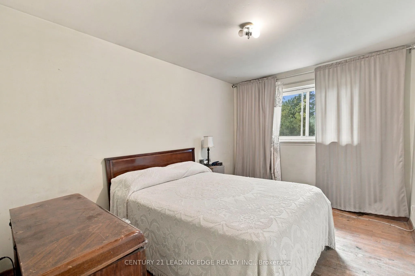
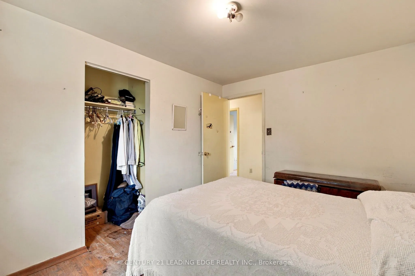
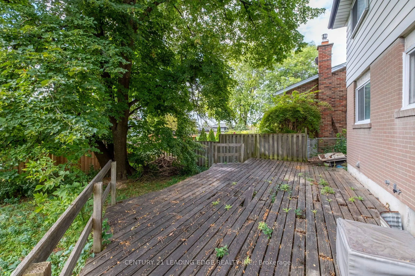
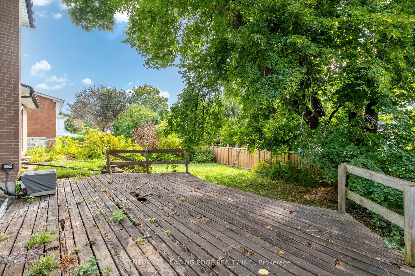
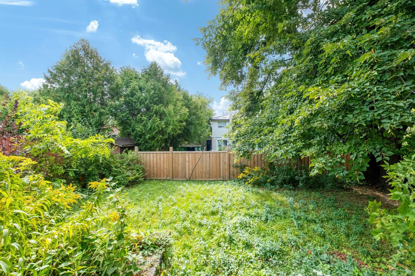
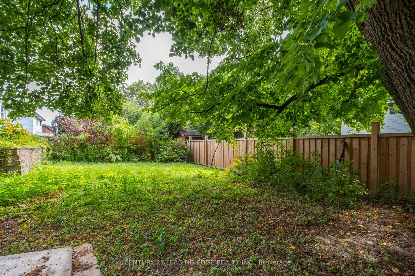
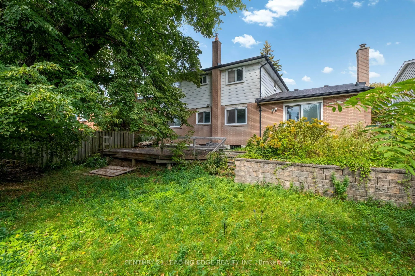
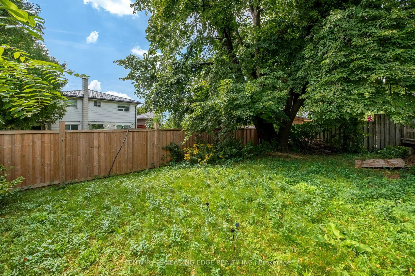
Rare opportunity on a beautiful 55 x 109 ft lot on a quiet, family-friendly crescent in Scarborough. This 1967 detached 4-bedroom home is being sold as-is, making it ideal for a full renovation, a new custom build, or a multi-unit project. Zoned RD and located in Ward 23, one of the areas where Toro...nto's expanded multiplex rules permit up to six units. Build a custom home with income suites, create a multi-generational residence, or explore a multiplex investment. It's a compelling option for end-users, builders, and investors alike. Mature trees frame a generous, private backyard with plenty of room for a pool. The home is close to parks, shopping, restaurants, TTC, and area schools including White Haven Public School, St. Elizabeth Seton Catholic School, and Agincourt Collegiate Institute. Scarborough Town Centre, Agincourt GO, and Highway 401 are all nearby, making getting around the city easy. Bring your vision and your builder. The lot and the location do the rest. Sold as-is, where-is. Estate sale. Buyer to verify zoning and development potential with the City of Toronto.
Full Property Details
Interior
Bedrooms
4
Total Bedrooms
4
Washrooms
3
Square Footage
1500-2000 sqft
Basement
Finished
Heating Source
Oil
Heating Fuel
Forced Air
Air Conditioning
Central Air
Family Room
Yes
Kitchens
1
Total Kitchens
1
Fireplace Features
Yes
Bedrooms
4
Total Bedrooms
4
Washrooms
3
Square Footage
1500-2000 sqft
Basement
Finished
Heating Source
Oil
Heating Fuel
Forced Air
Air Conditioning
Central Air
Family Room
Yes
Kitchens
1
Total Kitchens
1
Fireplace Features
Yes
Exterior
Depth
109.0
Front
55.0
Driveway
Available
Lot Size
55 x 109.0 ft
Pool
None
Parking Spaces
1
Total Parking Spaces
2.00
Parking Description
Attached
Garage Spaces
1
Depth
109.0
Front
55.0
Driveway
Available
Lot Size
55 x 109.0 ft
Pool
None
Parking Spaces
1
Total Parking Spaces
2.00
Parking Description
Attached
Garage Spaces
1
Building Description
Style
2-Storey
Home Type
House
Subtype
Detached
Year Built
51-99
Property Orientation
North
Exterior Finish
Brick
Sewers
Sewer
Water Supply
Municipal
Possession Date
No Data
Style
2-Storey
Home Type
House
Subtype
Detached
Year Built
51-99
Property Orientation
North
Exterior Finish
Brick
Sewers
Sewer
Water Supply
Municipal
Possession Date
No Data
Community
Community
Agincourt South-Malvern West
Community
Agincourt South-Malvern West
Taxes & Fees
Taxes
$5,181 /yr
Tax Year
2025
Occupancy
Vacant
Taxes
$5,181 /yr
Tax Year
2025
Occupancy
Vacant
Similar Properties(No results)
Mortgage Calculator
Calculate your estimated monthly mortgage payment
Price
$849,000
$
%
%
Total cost of mortgage
$0
Monthly payment
By clicking Save, we will calculate your estimated mortgage for all properties using the saved values (down payment percentage, interest rate, and amortization).
The accuracy and applicability of this calculator are not guaranteed.