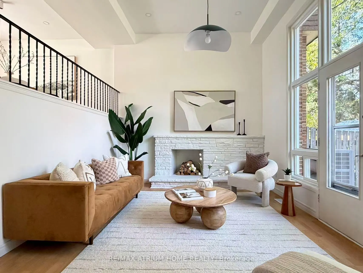
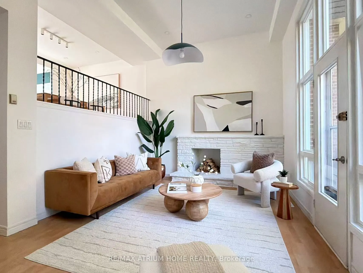
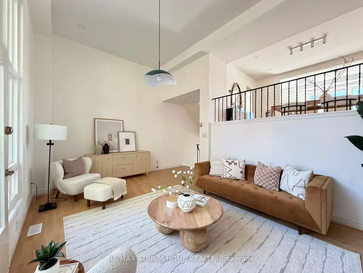
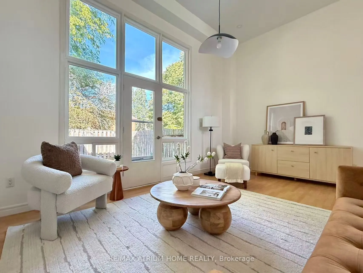
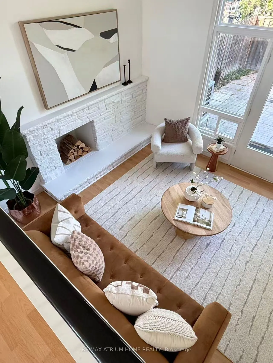
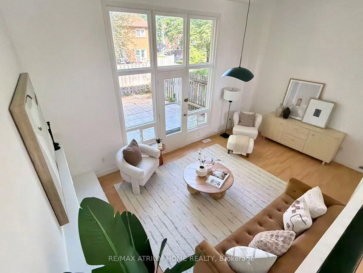
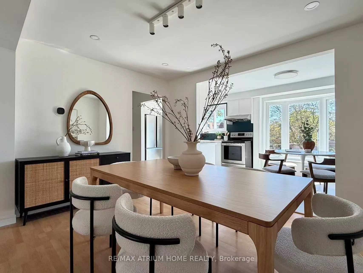
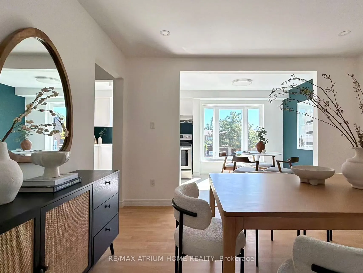
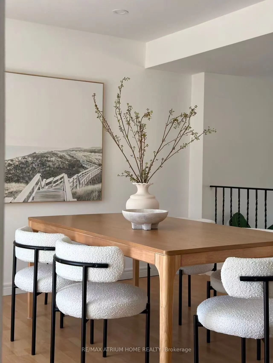
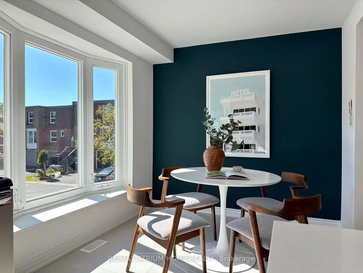
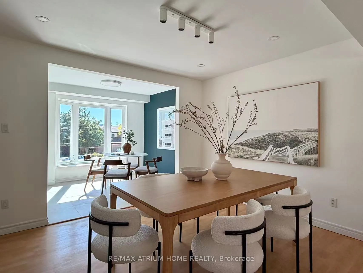
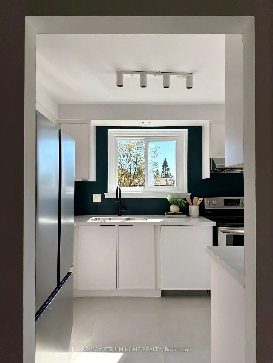
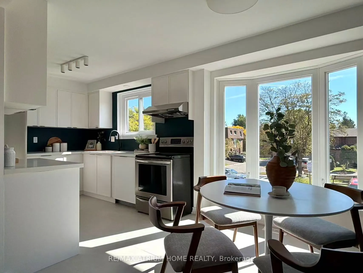
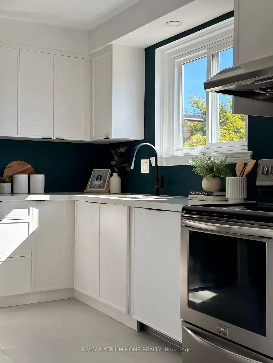
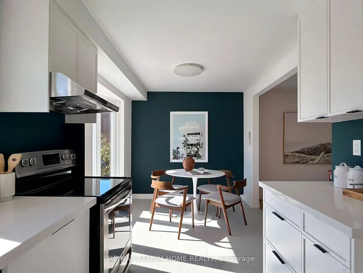
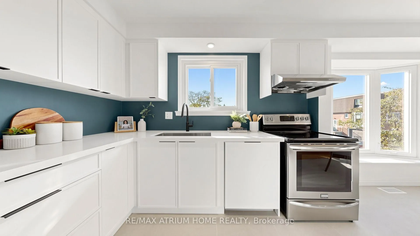
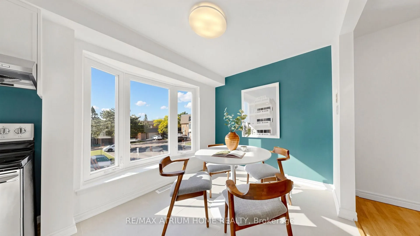
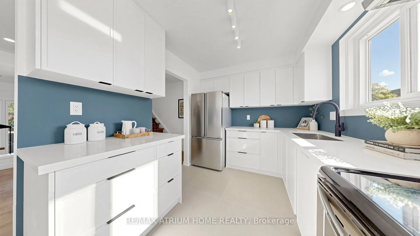
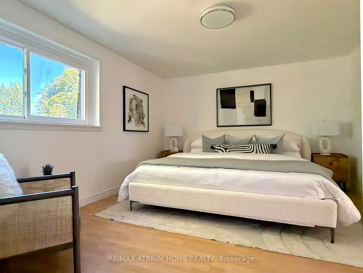
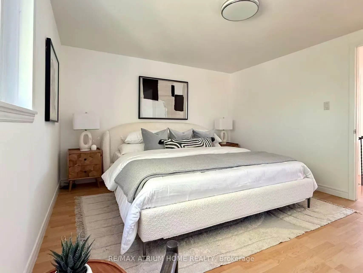
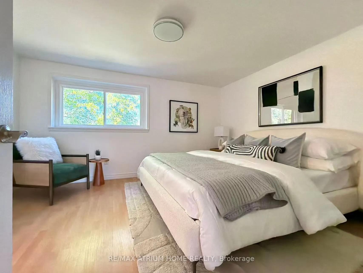
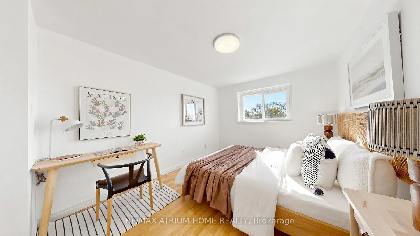
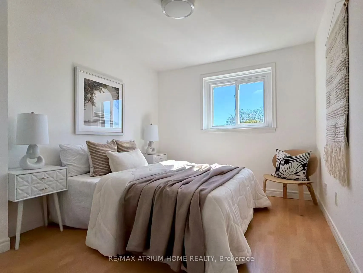
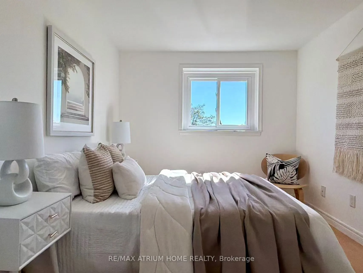
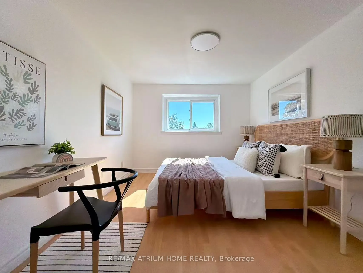
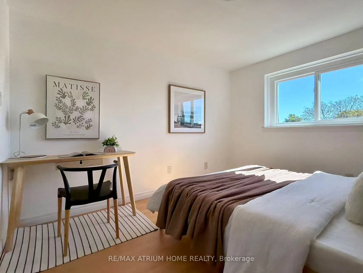
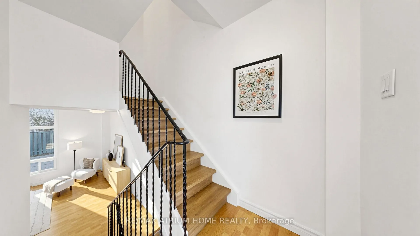
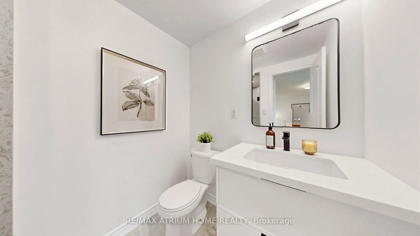
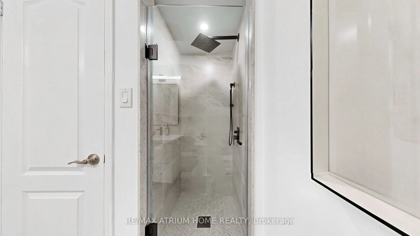
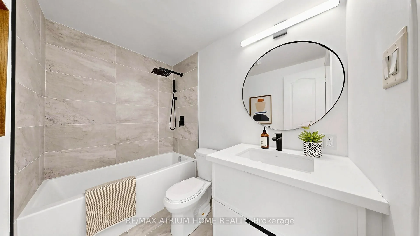
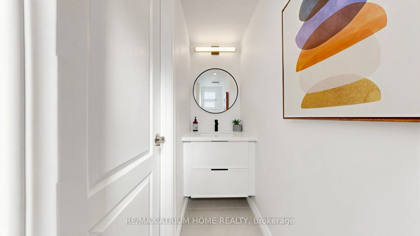
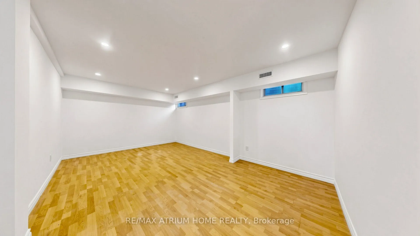
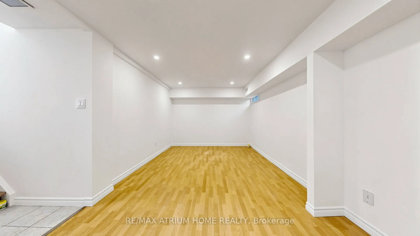
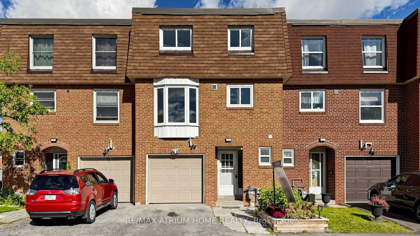
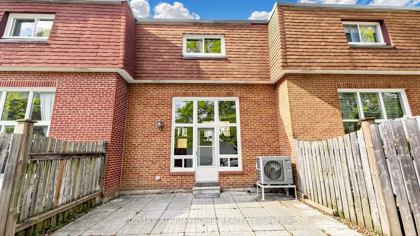
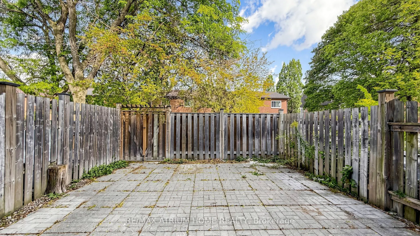
Welcome to this exceptional, turn-key multi-level townhouse in one of Scarborough's most sought-after communities. Every detail has been tastefully and thoughtfully finished-simply move in and enjoy! Featuring a brand-new kitchen with stone countertops, brand-new washrooms, and an impressive open-to...-above living space that creates a bright and airy atmosphereOffering the perfect blend of comfort, versatility and urban convenience. Feng Shui approved! The owner has consulted Feng Shui masters for his residences for over 20 years, and this home was carefully selected for its auspicious Feng Shui, positive energy and wealth-attracting potential. Ideally located near Midland Ave & Huntingwood Dr, close to schools, parks, public transit, places of worship, shopping, groceries, medical services and more. Convenient access to Hwy 401 and Kennedy Rd. A rare opportunity not to be missed!
Full Property Details
Interior
Bedrooms
3
Total Bedrooms
3
Washrooms
3
Square Footage
1200-1399 sqft
Basement
Finished
Heating Source
Gas
Heating Fuel
Forced Air
Air Conditioning
Central Air
Family Room
Yes
Kitchens
1
Total Kitchens
1
Fireplace Features
Yes
Bedrooms
3
Total Bedrooms
3
Washrooms
3
Square Footage
1200-1399 sqft
Basement
Finished
Heating Source
Gas
Heating Fuel
Forced Air
Air Conditioning
Central Air
Family Room
Yes
Kitchens
1
Total Kitchens
1
Fireplace Features
Yes
Exterior
Driveway
Private
Parking Spaces
2
Total Parking Spaces
2.00
Parking Description
Private
Garage Spaces
1
Balcony
None
Driveway
Private
Parking Spaces
2
Total Parking Spaces
2.00
Parking Description
Private
Garage Spaces
1
Balcony
None
Building Description
Style
Multi-Level
Home Type
Condo
Subtype
Condo Townhouse
Property Orientation
South
Exterior Finish
Brick
Possession Date
No Data
Locker
None
Style
Multi-Level
Home Type
Condo
Subtype
Condo Townhouse
Property Orientation
South
Exterior Finish
Brick
Possession Date
No Data
Locker
None
Community
Community
Agincourt North
Community
Agincourt North
Taxes & Fees
Taxes
$3,046.22 /yr
Tax Year
2026
Occupancy
Owner
Maintenance Fee
$340/mo
Common Elements
Included
Parking
Included
Water
Included
Building Insurance
Included
Taxes
$3,046.22 /yr
Tax Year
2026
Occupancy
Owner
Maintenance Fee
$340/mo
Common Elements
Included
Parking
Included
Water
Included
Building Insurance
Included
Other
Pets
Yes-with Restrictions
Pets
Yes-with Restrictions
Room Types
Bedroom 2
Laminate
Dimensions 11.48 x 8.92 feet
102.4 sqft
Bedroom 3
Laminate
Dimensions 12.47 x 9.68 feet
120.71 sqft
Dining Room
Laminate
Dimensions 12.3 x 11.48 feet
141.2 sqft
Kitchen
Ceramic Floor
Dimensions 18.37 x 8.2 feet
150.63 sqft
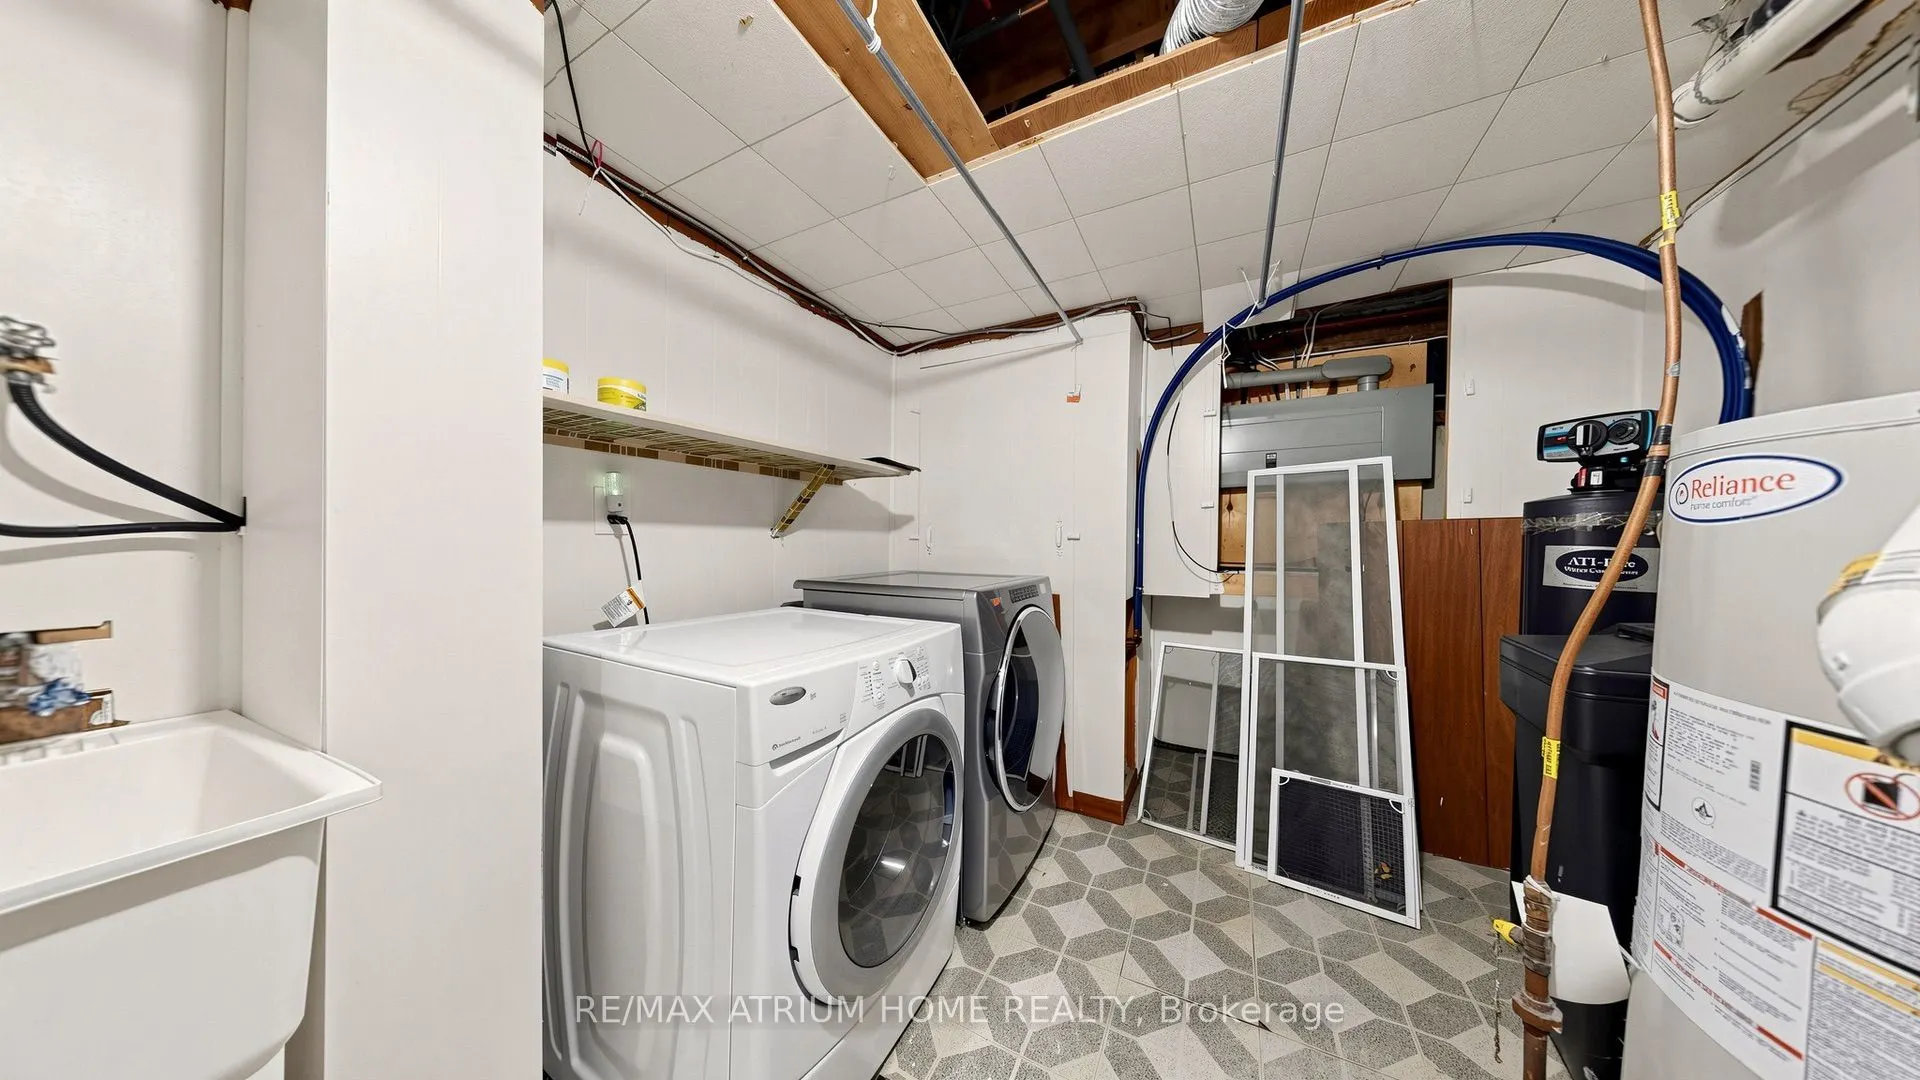
Laundry
-
Dimensions 11.48 x 8.37 feet
96.09 sqft
Living Room
Laminate
Dimensions 18.67 x 11.84 feet
221.05 sqft
Primary Bedroom
Laminate, Walk-In Closet(s)
Dimensions 11.48 x 13.94 feet
160.03 sqft
Recreation
Laminate
Dimensions 17.72 x 11.48 feet
203.43 sqft
Similar Properties(No results)
Mortgage Calculator
Calculate your estimated monthly mortgage payment
Price
$808,800
$
%
%
Total cost of mortgage
$0
Monthly payment
By clicking Save, we will calculate your estimated mortgage for all properties using the saved values (down payment percentage, interest rate, and amortization).
The accuracy and applicability of this calculator are not guaranteed.