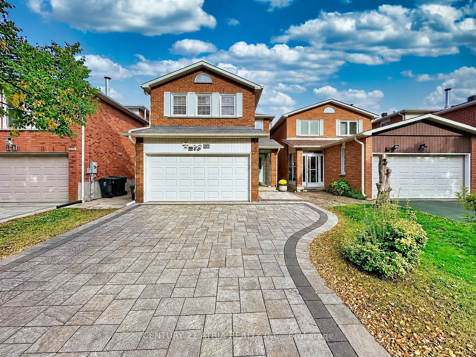
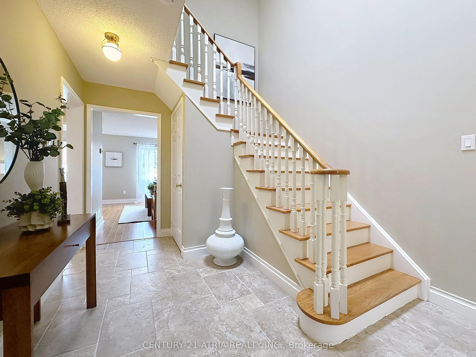
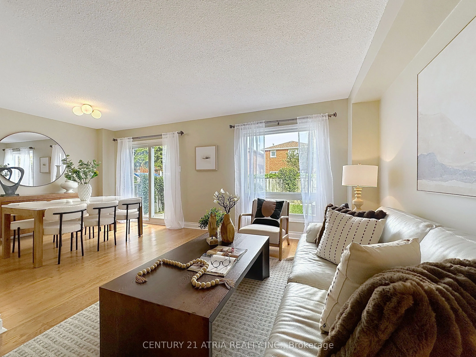
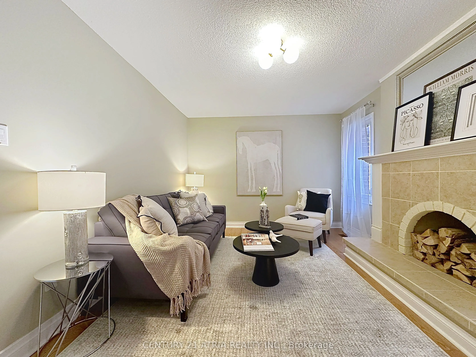
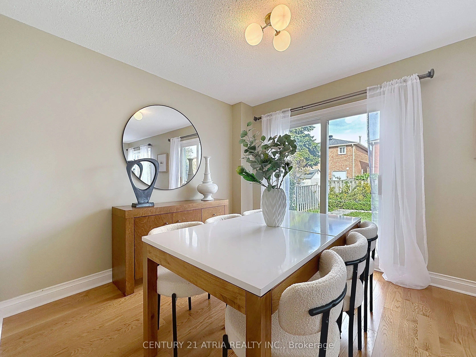
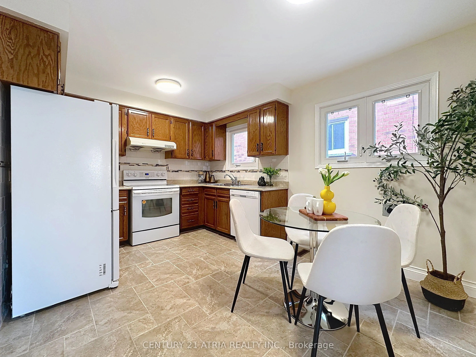
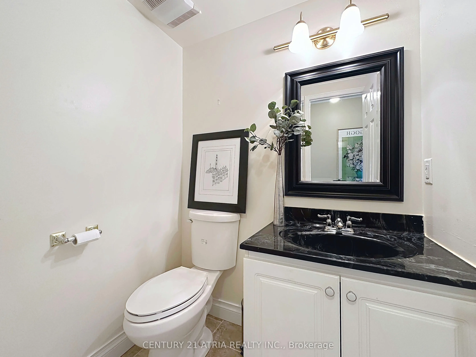
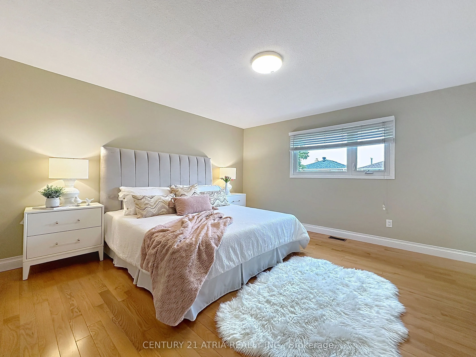
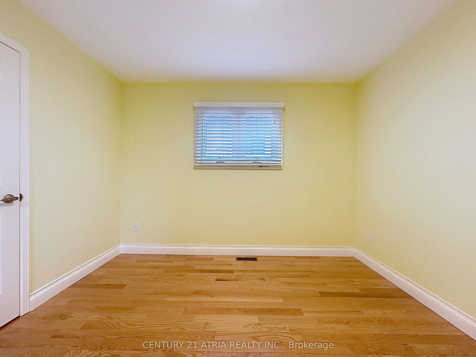
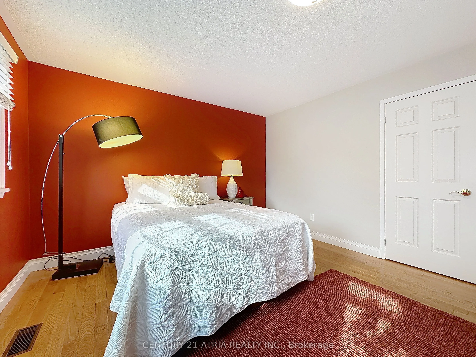
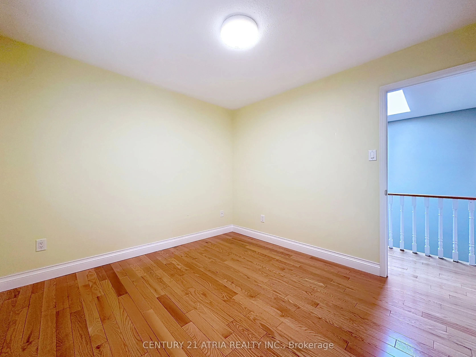
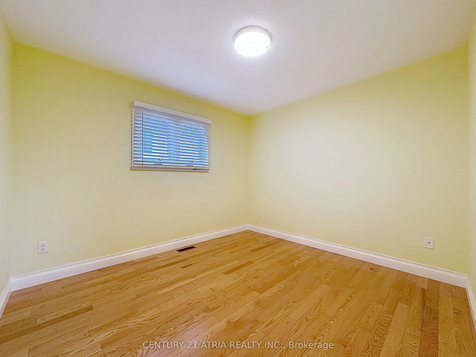
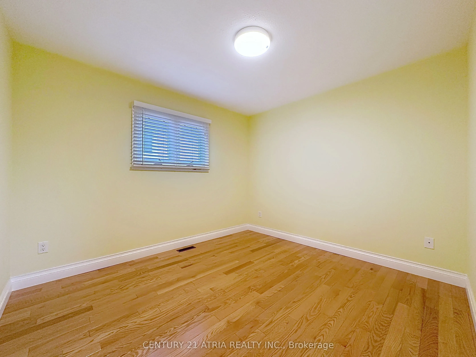
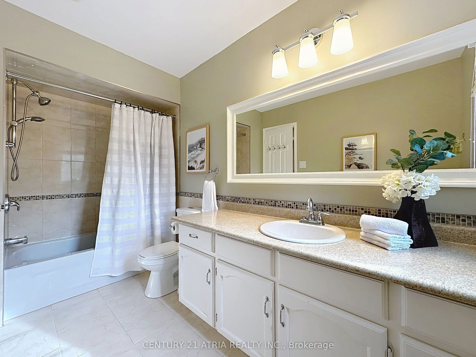
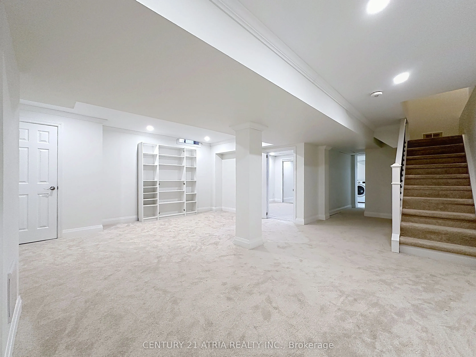
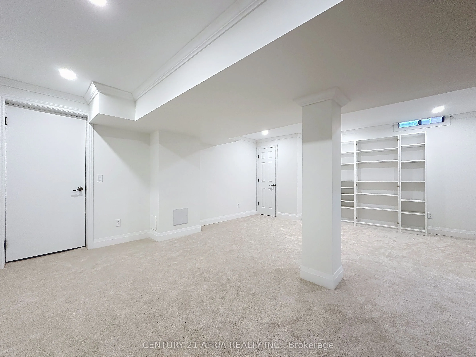
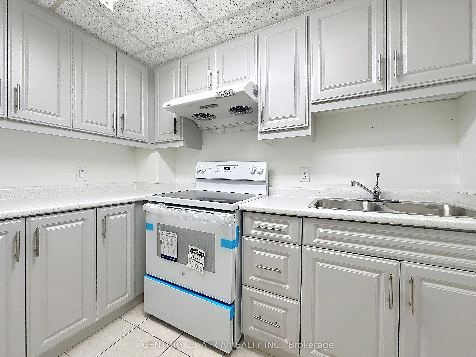
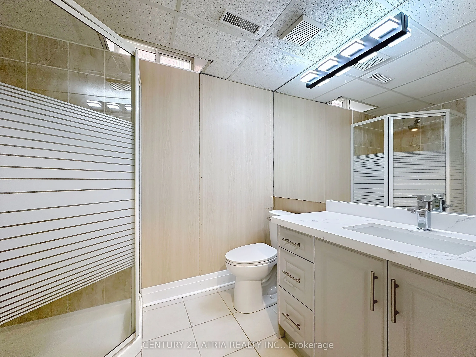
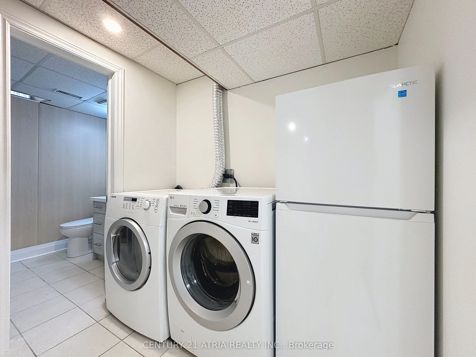
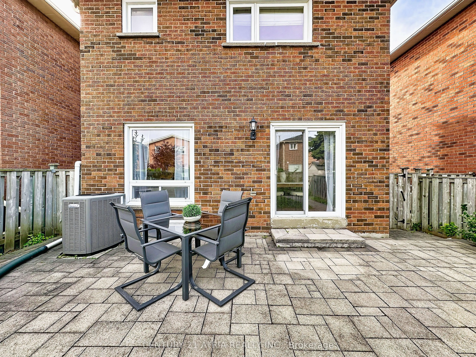
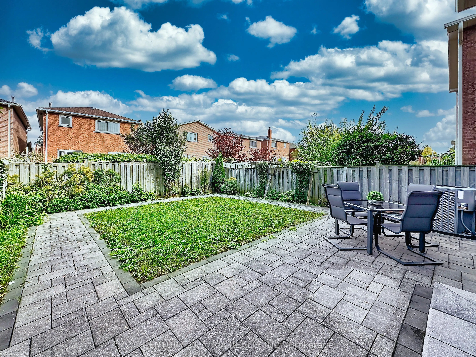
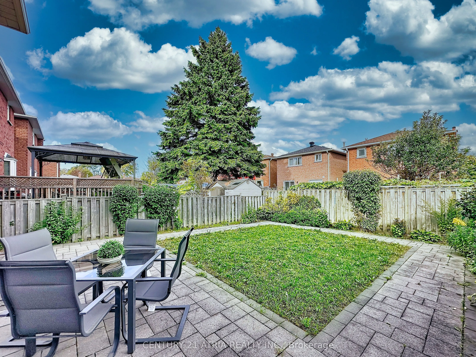
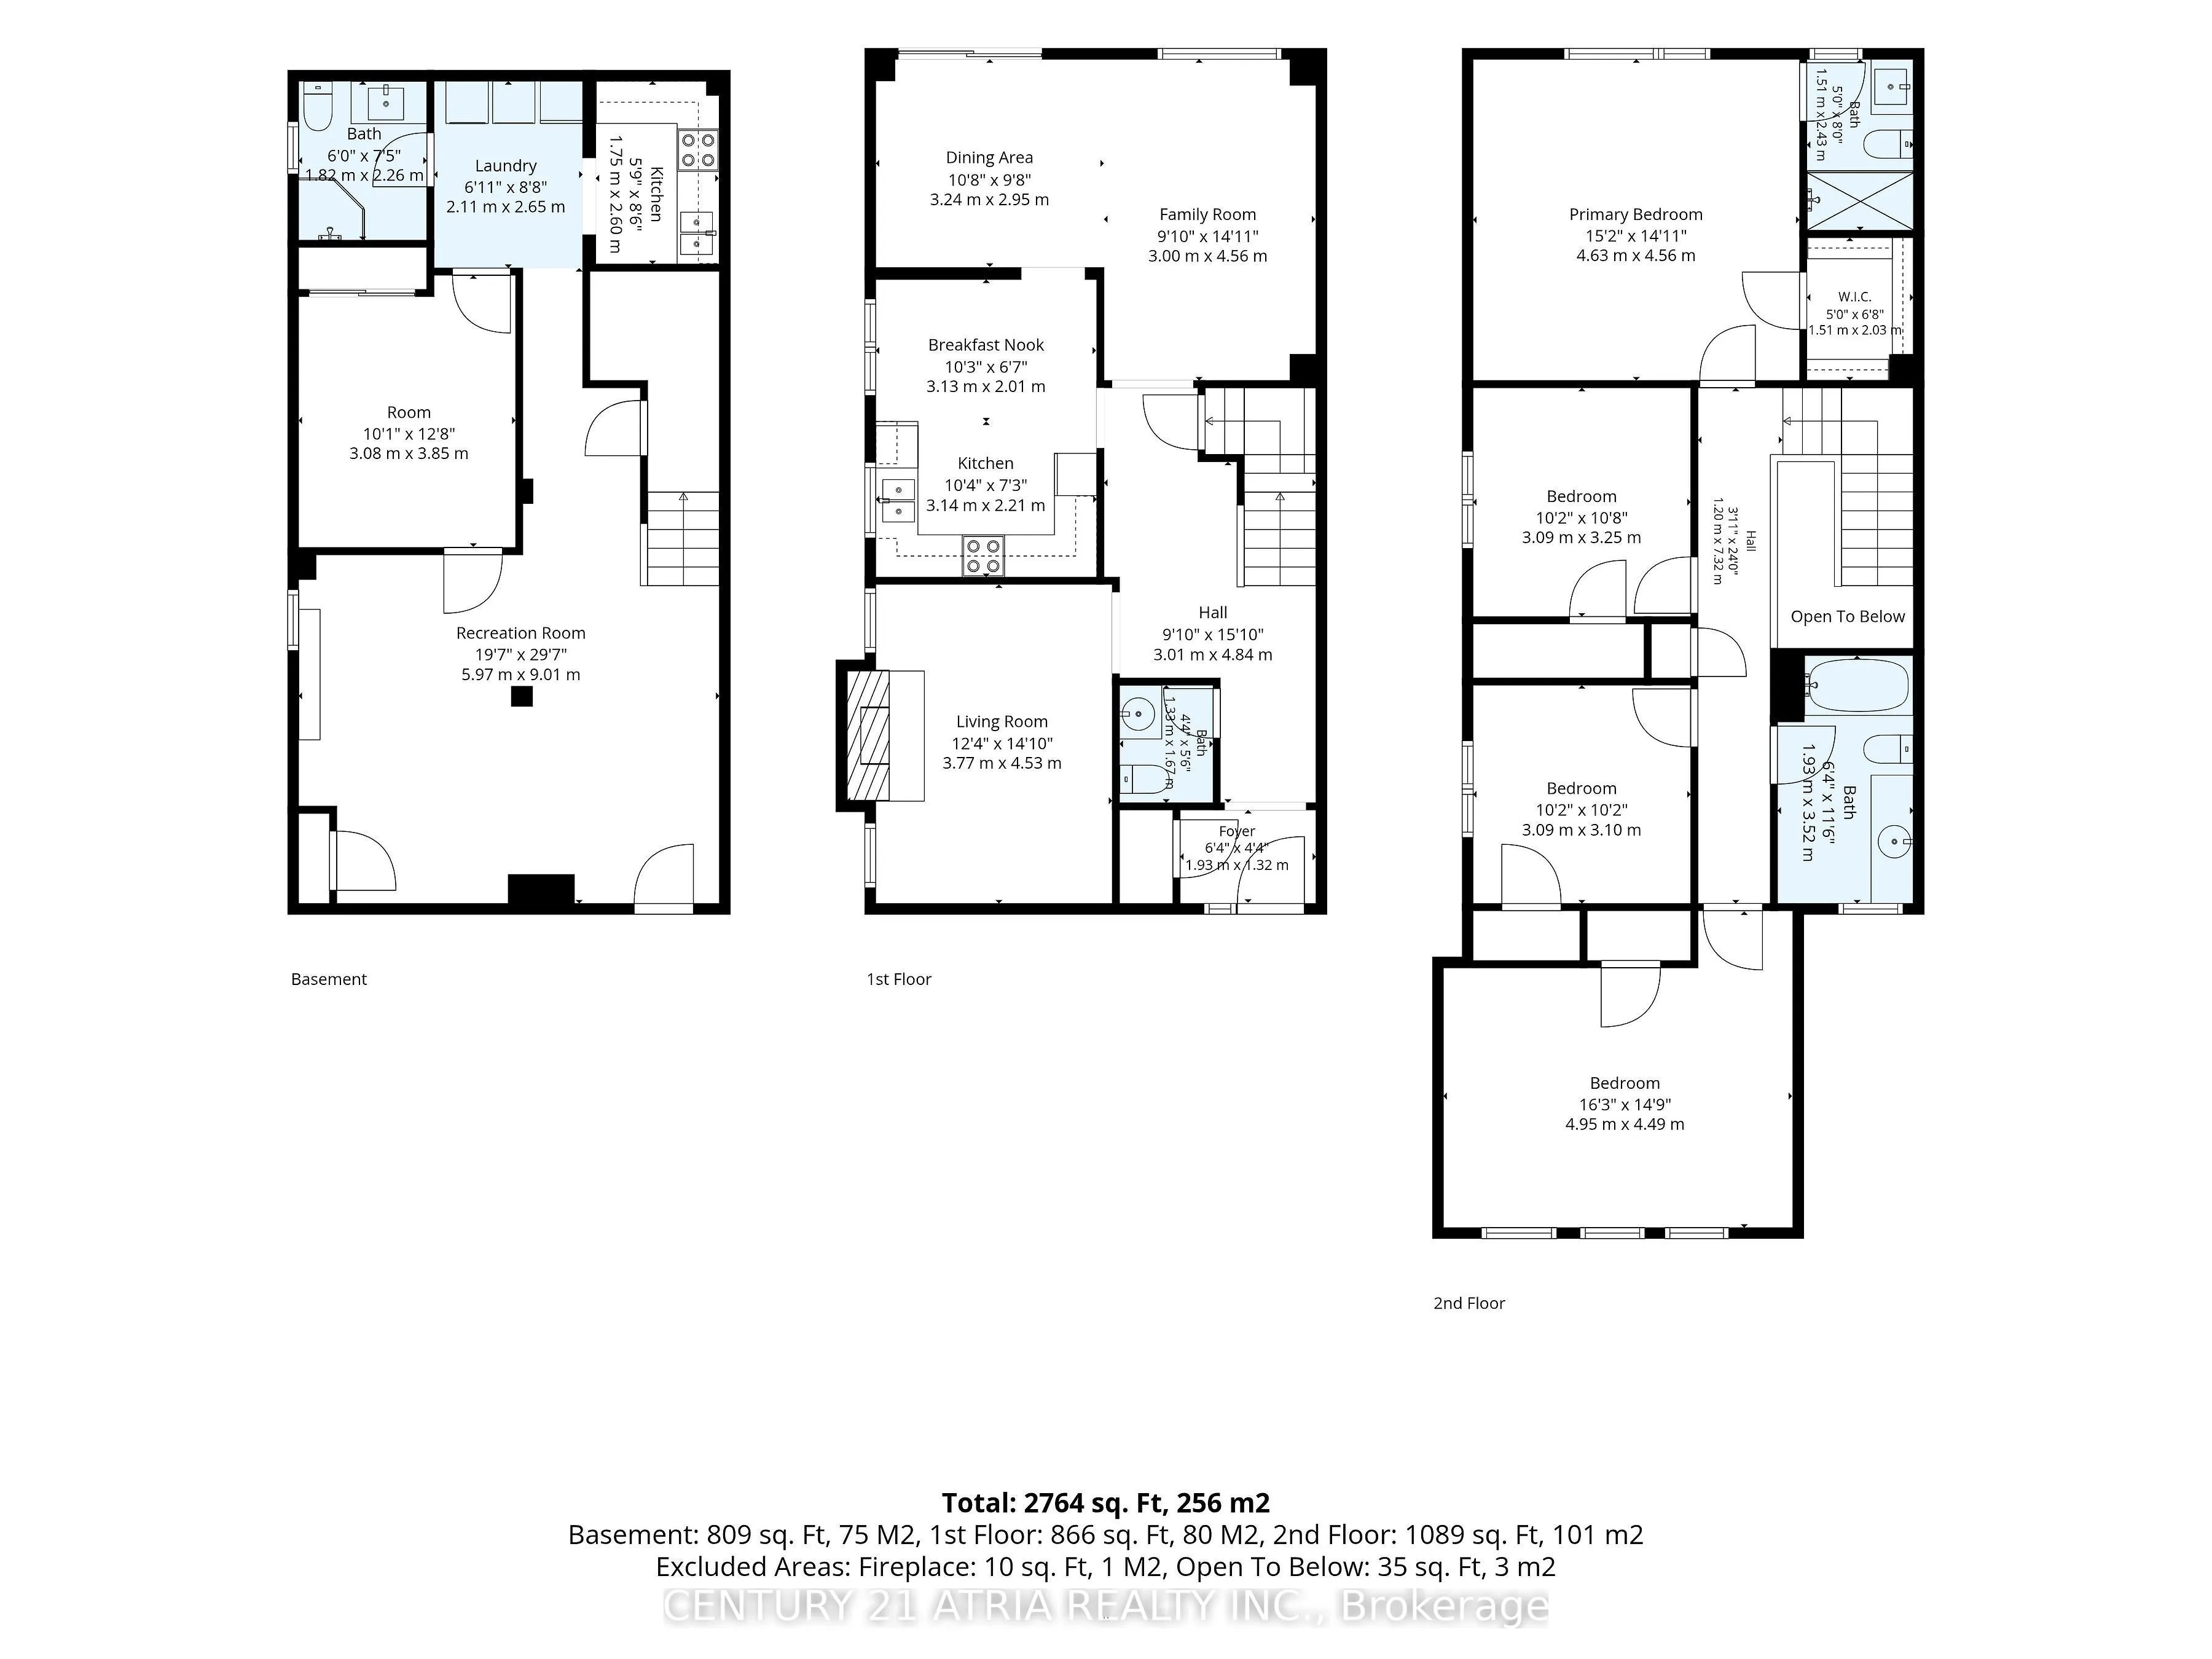
Welcome to 58 Danjohn Crescent, a beautifully transformed 4+1 bedroom, 3.5 bathroom detached home in sought-after North Agincourt. Offering approximately 1,955 sq. ft. above grade plus an approximately 809 sq. ft. finished basement, this spacious family home has undergone approximately $300,000 in e...xtensive renovations and upgrades, creating a true move-in-ready property. The bright and functional layout features new flooring throughout, a renovated kitchen with new appliances, completely updated bathrooms, modern finishes and generous principal rooms ideal for everyday living and entertaining. The professionally finished basement adds exceptional living space with a recreation area, bedroom, kitchen, full bathroom and laundry, providing excellent flexibility for extended family, guests or a home office. Exterior improvements include a new interlocking driveway, updated landscaping, new garage door and an impressive enclosed glass front entrance, enhancing both curb appeal and functionality. Additional improvements include numerous interior upgrades completed as part of the extensive renovation. Located on a quiet residential street close to Brimley Rd., McNicoll Ave. and Finch Ave. E., with convenient access to schools, parks, shopping, transit and everyday amenities. A rare opportunity to own a fully renovated, turnkey family home in an established Agincourt neighbourhood simply move in and enjoy.
Full Property Details
Interior
Bedrooms
4
Bedrooms Plus
1
Total Bedrooms
5
Washrooms
4
Square Footage
1500-2000 sqft
Basement
Finished
Heating Source
Gas
Heating Fuel
Forced Air
Air Conditioning
Central Air
Family Room
No
Kitchens
1
Kitchens Plus
1
Total Kitchens
2
Fireplace Features
No
Bedrooms
4
Bedrooms Plus
1
Total Bedrooms
5
Washrooms
4
Square Footage
1500-2000 sqft
Basement
Finished
Heating Source
Gas
Heating Fuel
Forced Air
Air Conditioning
Central Air
Family Room
No
Kitchens
1
Kitchens Plus
1
Total Kitchens
2
Fireplace Features
No
Exterior
Depth
116.46
Front
29.52
Lot Size
30 x 116.46 ft
Pool
None
Parking Spaces
4
Total Parking Spaces
6.00
Parking Description
Attached
Garage Spaces
2
Depth
116.46
Front
29.52
Lot Size
30 x 116.46 ft
Pool
None
Parking Spaces
4
Total Parking Spaces
6.00
Parking Description
Attached
Garage Spaces
2
Building Description
Style
2-Storey
Home Type
House
Subtype
Detached
Property Orientation
East
Exterior Finish
Brick
Sewers
Sewer
Water Supply
Municipal
Possession Date
No Data
Style
2-Storey
Home Type
House
Subtype
Detached
Property Orientation
East
Exterior Finish
Brick
Sewers
Sewer
Water Supply
Municipal
Possession Date
No Data
Community
Community
Agincourt North
Community
Agincourt North
Taxes & Fees
Taxes
$5,601.37 /yr
Tax Year
2026
Occupancy
Owner
Taxes
$5,601.37 /yr
Tax Year
2026
Occupancy
Owner
Room Types
Bedroom
Finished
Dimensions 10.1 x 12.63 feet
127.56 sqft
Bedroom 2
Hardwood Floor, Closet, Window
Dimensions 10.14 x 10.66 feet
108.09 sqft
Bedroom 3
Hardwood Floor, Closet, Window
Dimensions 10.14 x 10.17 feet
103.12 sqft
Bedroom 4
Hardwood Floor, Closet, Large Window
Dimensions 16.24 x 14.73 feet
239.22 sqft
Breakfast
Tile Floor
Dimensions 10.27 x 6.59 feet
67.68 sqft
Dining Room
Hardwood Floor
Dimensions 10.63 x 9.68 feet
102.9 sqft
Family Room
Hardwood Floor, Fireplace
Dimensions 9.84 x 14.96 feet
147.21 sqft
Kitchen
Tile Floor
Dimensions 10.3 x 7.25 feet
74.68 sqft
Kitchen
-
Dimensions 5.74 x 8.53 feet
48.96 sqft
Living Room
Hardwood Floor, Large Window
Dimensions 12.37 x 14.86 feet
183.82 sqft
Primary Bedroom
Hardwood Floor, Walk-In Closet(s), Ensuite Bath
Dimensions 15.19 x 14.96 feet
227.24 sqft
Recreation
Finished, Window
Dimensions 19.59 x 29.56 feet
579.08 sqft
Similar Properties(No results)
Mortgage Calculator
Calculate your estimated monthly mortgage payment
Price
$1,179,000
$
%
%
Total cost of mortgage
$0
Monthly payment
By clicking Save, we will calculate your estimated mortgage for all properties using the saved values (down payment percentage, interest rate, and amortization).
The accuracy and applicability of this calculator are not guaranteed.