Sign In or Create a Free Account to see full details of this property
Key Facts
Key facts for 1720 Eglinton Avenue E #623
Property Type
Condo, Apartment
Parking
Underground 1 garage, 1 parking
MLS #
C13634852
Size
700-799 sqft
Basement
None
Listed on
2026-08-04
Lot size
-
Tax
$1,902.93 /yr
Days on Market
70
Approximate Age
-
Maintenance Fee
$1,027.82/mo
Central Air Conditio...
Description
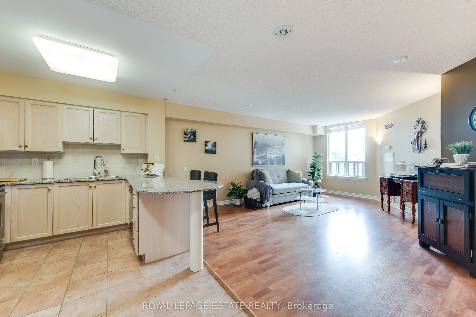
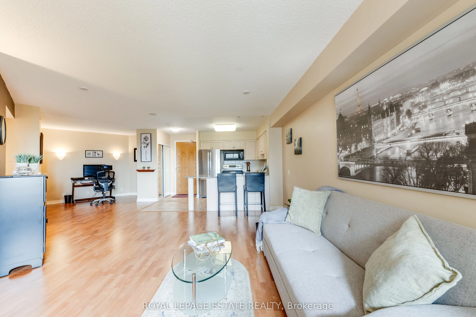
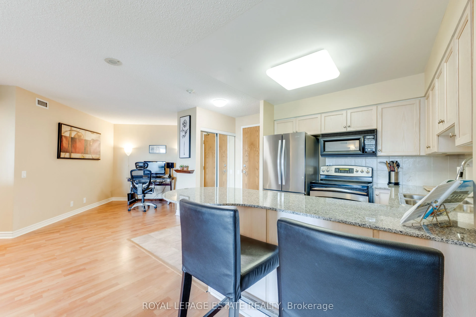
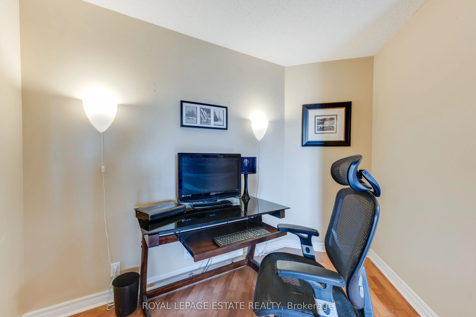
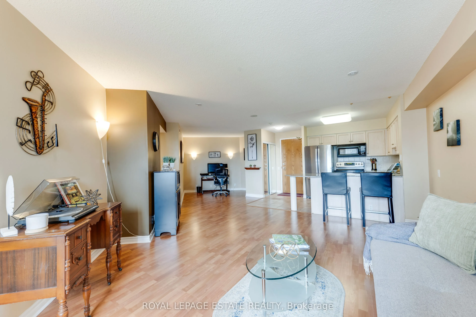
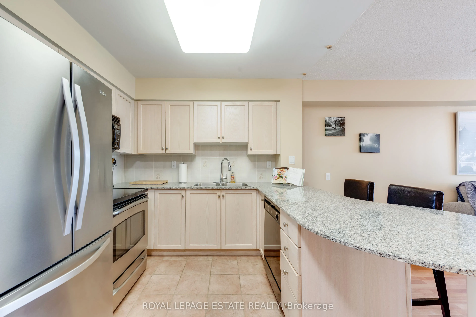
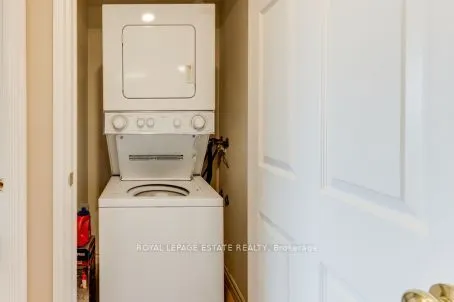
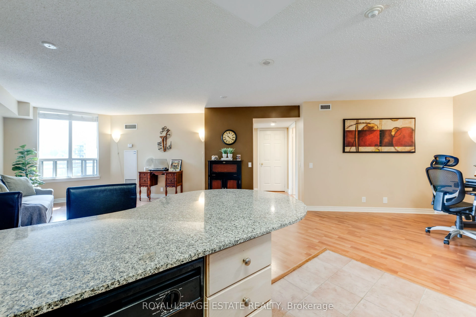
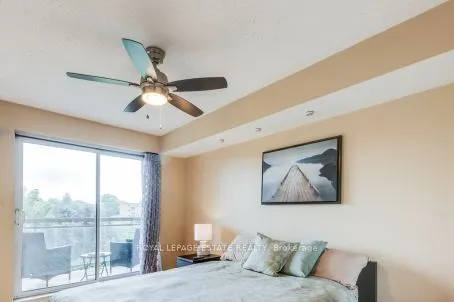
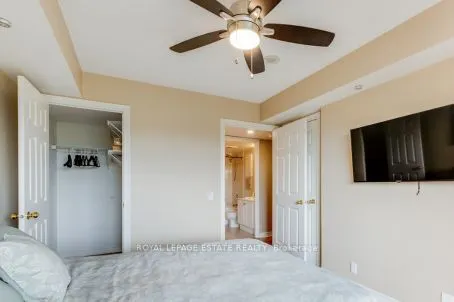
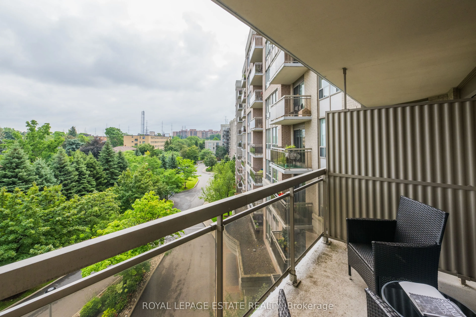
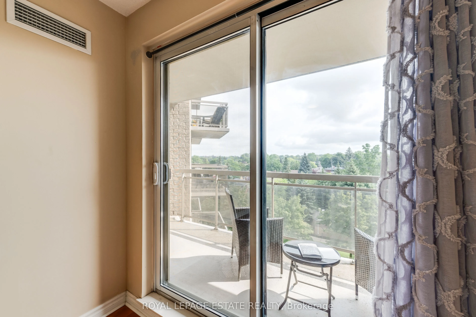
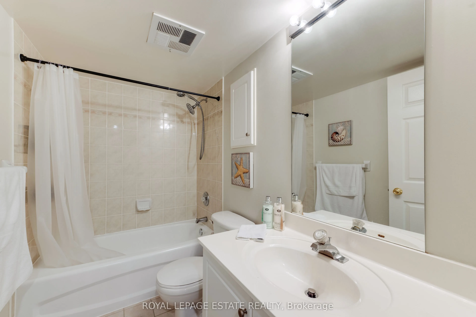
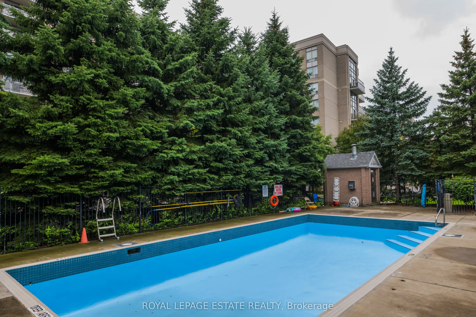
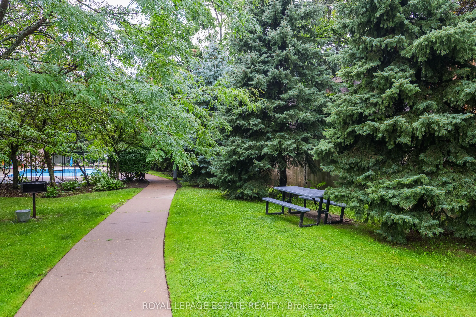
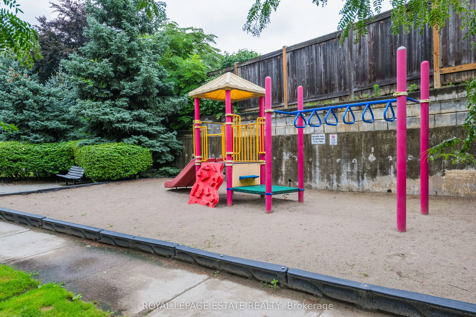
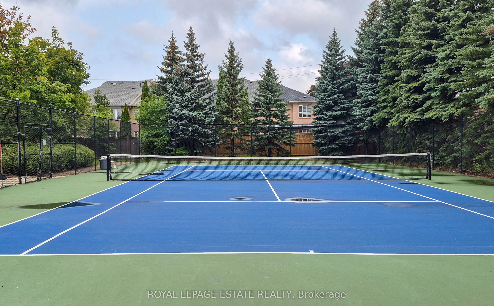
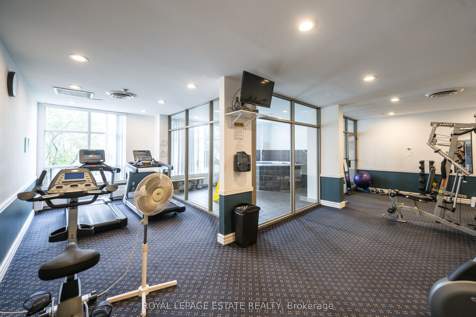
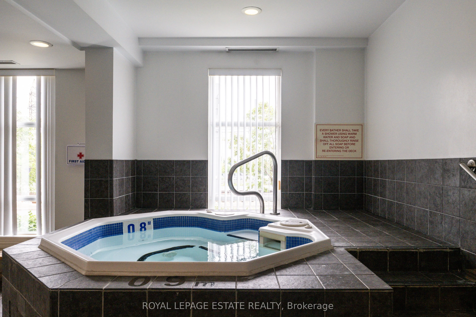
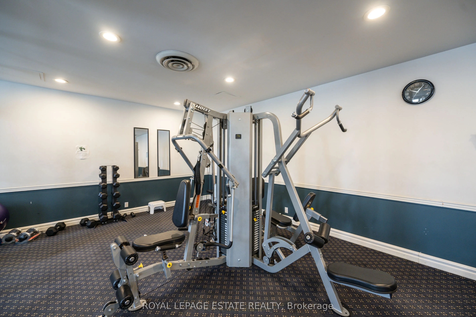
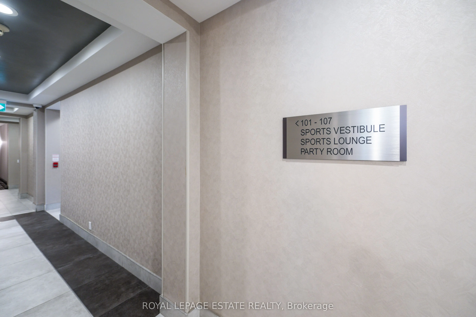
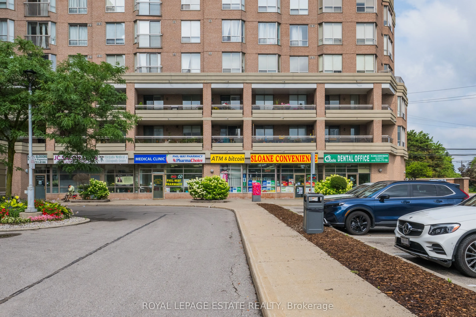
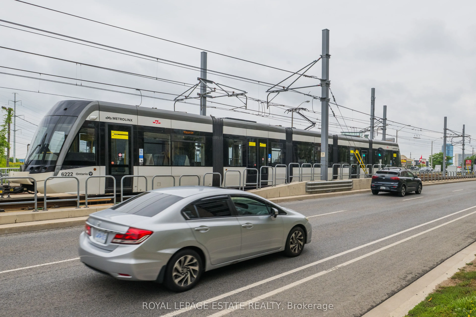
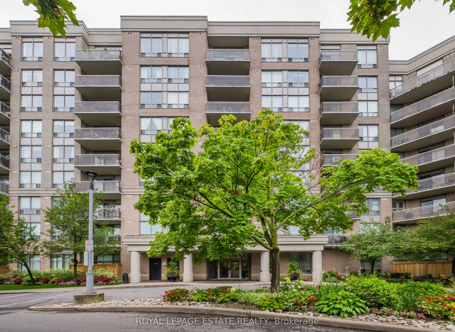
*Beautiful Well-Maintained 1 Bedroom + Office/ Den/ Dining/ or Guest Area * Spacious Open-Concept Floor Plan * Kitchen Boasts Stainless Steel Fridge & Stove, Built-In Dishwasher & Microwave, Ceramic Flooring , Backsplash *Granite Top Breakfast Bar with 2 Bar Stools Included* Ensuite Laundry with Sta...ckable Washer & Dryer Included* Front Foyer has Ceramic Flooring & Mirrored Door Closet* Den Area is Now an Office but could be Converted to Dining Room or Guest Room Area with No Damage Partitions/ Room Dividers* Primary Bedroom has a Walk-In Closet Plus Another Closet & the T.V. Wall Stand & T.V. are Included* Sliding Glass Door Walk Out To Your Private Balcony Where you Overlook Beautiful Treed Landscape* Tennis Court, Swimming Pool, Kid's Playground, Picnic Area & More Located on Grounds * Available Locker Plus Your Own Underground Parking Spot, plus Visitors Parking Area Above Ground* Complex Boasts Gym, Hot Tub, Party Room plus You Can Have Guests Stay in Guest Accommodation Rental Suites* Concierge, Security Guards for your Safety & Convenience* Close to Many Amenities including Stores, TTC & New Crosstown Rapid Transit Station (Sloan) Just Steps Away!** Too Many Other Features To Mention Here, Don't Miss Out on this Amazing Find!
Full Property Details
Interior
Bedrooms
1
Bedrooms Plus
1
Total Bedrooms
2
Washrooms
1
Square Footage
700-799 sqft
Basement
None
Heating Source
Gas
Heating Fuel
Forced Air
Air Conditioning
Central Air
Family Room
No
Kitchens
1
Total Kitchens
1
Fireplace Features
No
Bedrooms
1
Bedrooms Plus
1
Total Bedrooms
2
Washrooms
1
Square Footage
700-799 sqft
Basement
None
Heating Source
Gas
Heating Fuel
Forced Air
Air Conditioning
Central Air
Family Room
No
Kitchens
1
Total Kitchens
1
Fireplace Features
No
Exterior
Driveway
Underground
Pool
Outdoor Pool
Parking Spaces
1
Total Parking Spaces
1.00
Parking Description
Underground
Garage Spaces
1
Balcony
Open
Driveway
Underground
Pool
Outdoor Pool
Parking Spaces
1
Total Parking Spaces
1.00
Parking Description
Underground
Garage Spaces
1
Balcony
Open
Building Description
Style
Apartment
Home Type
Condo
Subtype
Condo Apartment
Property Orientation
North East
Exterior Finish
Brick,Stone
Possession Date
9/3/2026
Locker
Owned
Style
Apartment
Home Type
Condo
Subtype
Condo Apartment
Property Orientation
North East
Exterior Finish
Brick,Stone
Possession Date
9/3/2026
Locker
Owned
Community
Community
Victoria Village
Community
Victoria Village
Taxes & Fees
Taxes
$1,902.93 /yr
Tax Year
2026
Maintenance Fee
$1,027.82/mo
Central Air Conditioning
Included
Common Elements
Included
Heating
Included
Hydro
Included
Parking
Included
Water
Included
Building Insurance
Included
Taxes
$1,902.93 /yr
Tax Year
2026
Maintenance Fee
$1,027.82/mo
Central Air Conditioning
Included
Common Elements
Included
Heating
Included
Hydro
Included
Parking
Included
Water
Included
Building Insurance
Included
Other
Pets
Yes-with Restrictions
Pets
Yes-with Restrictions
Room Types
Bedroom
W/O To Balcony, Walk-In Closet(s), Sliding Doors
Dimensions 13.02 x 9.97 feet
129.81 sqft
Den
Open Concept, Irregular Room
Dimensions 9.71 x 7.61 feet
73.89 sqft
Kitchen
Stainless Steel Appl, Breakfast Bar, Ceramic Floor