Sign In or Create a Free Account to see full details of this property
Key Facts
Key facts for 155 Beecroft Road #2611
Property Type
Condo, Apartment
Parking
1 garage, 1 parking
MLS #
C12884426
Size
900-999 sqft
Basement
None
Listed on
2026-03-14
Lot size
-
Tax
$2,932.68 /yr
Days on Market
221
Approximate Age
-
Maintenance Fee
$947.47/mo
Central Air Conditio...
Description
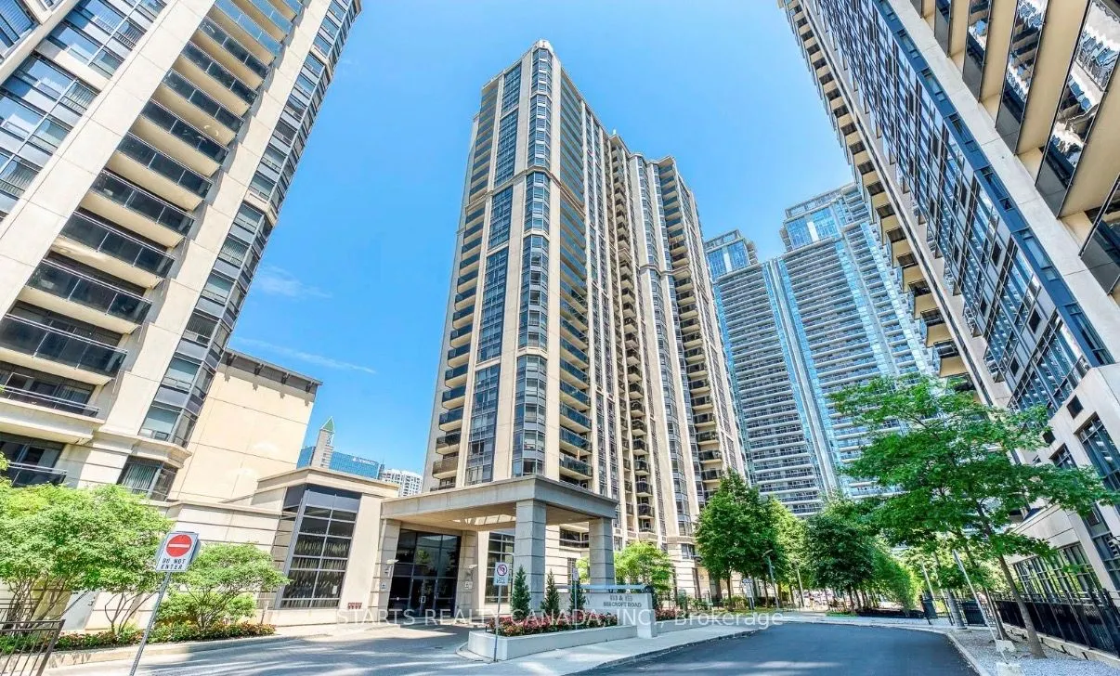
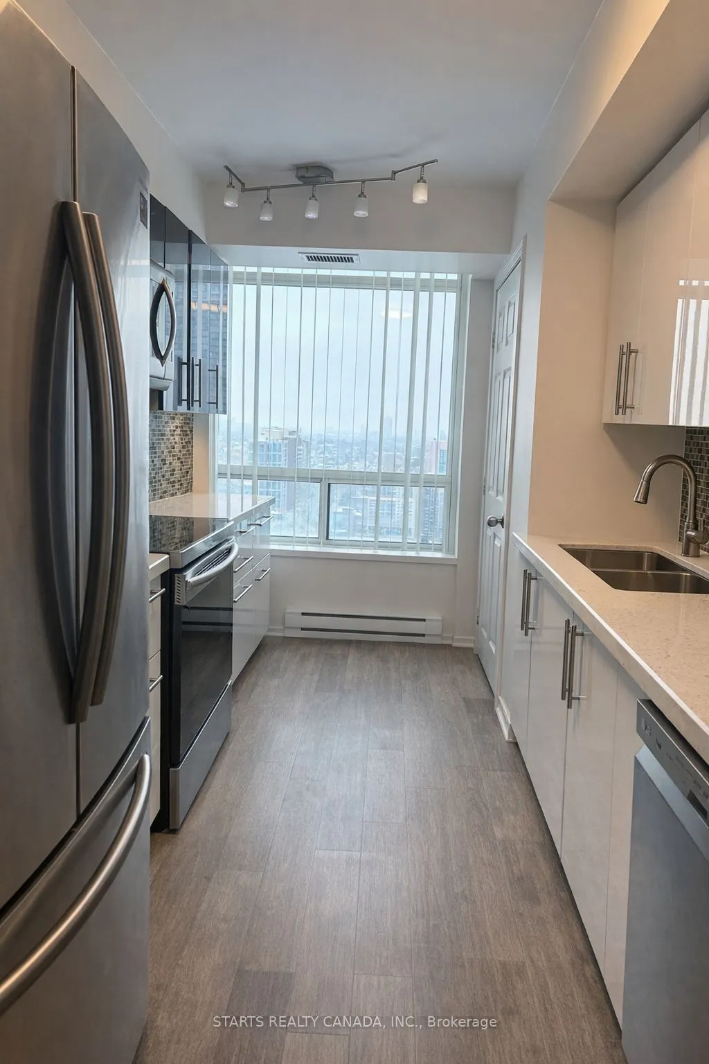
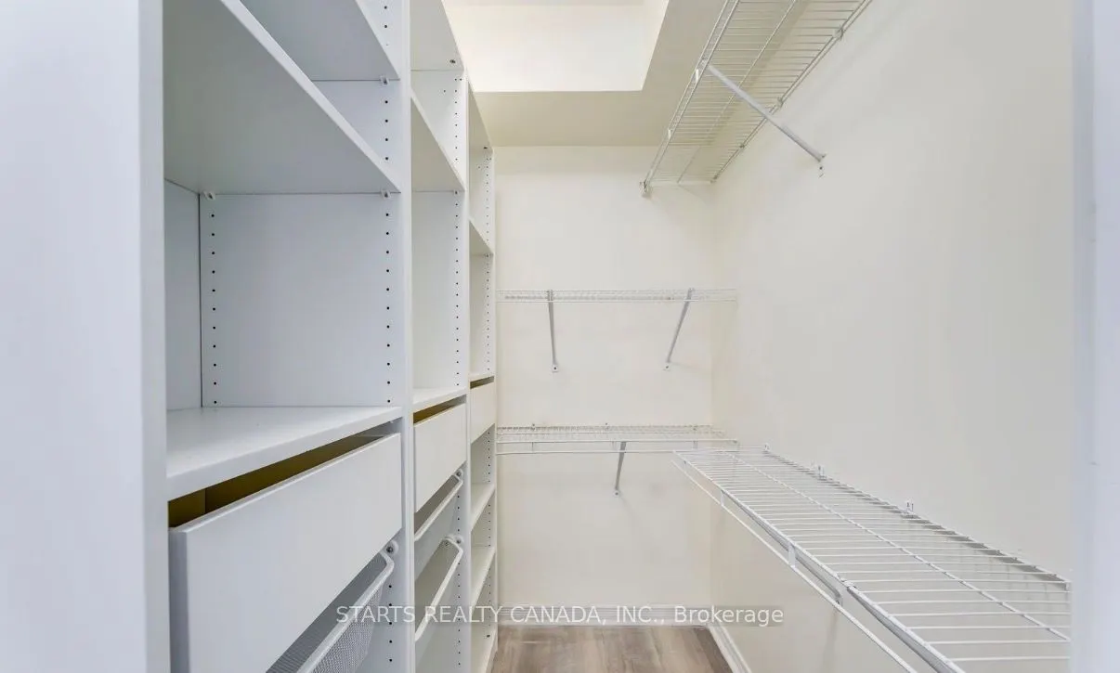
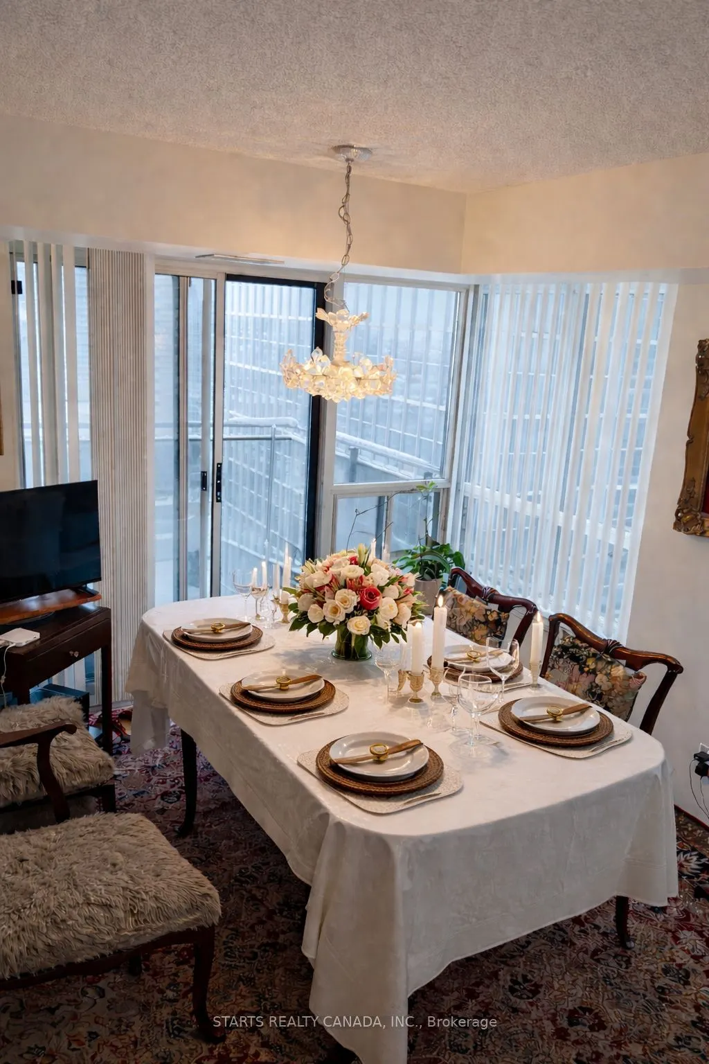
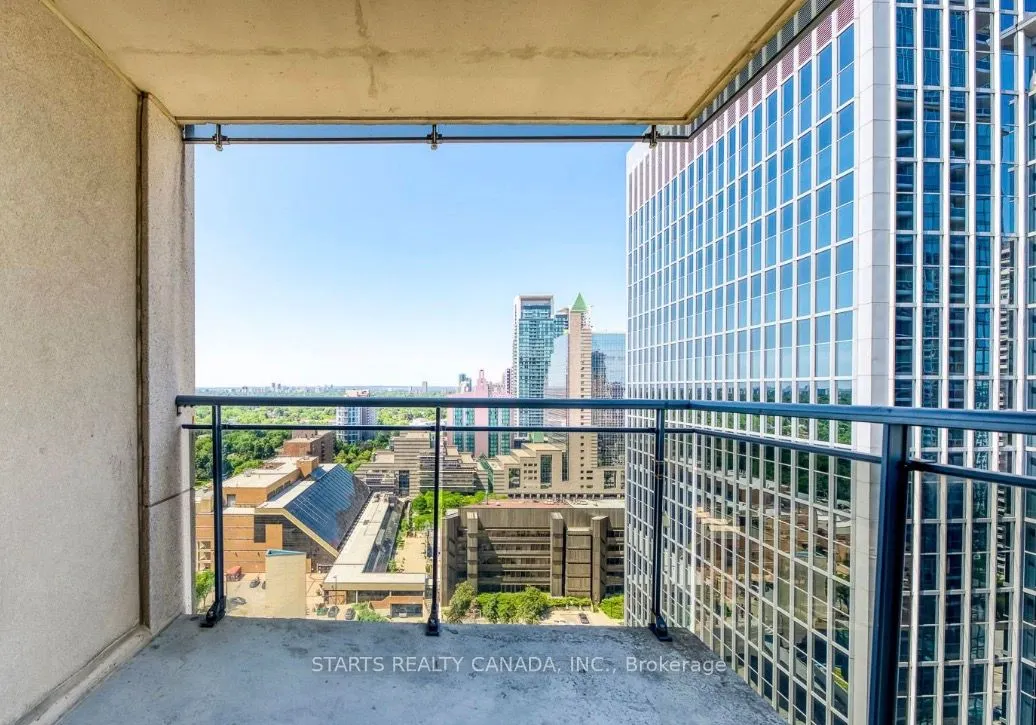
Create your own urban sanctuary in one of the largest corner suites in the heart of North York! Offering approximately 970 sq. ft. of beautifully updated living space, this bright and spacious unit features 2 spacious bedrooms and 2 bathrooms. Extensively upgraded with modern finishes throughout, th...e suite showcases a stylish kitchen with a functional layout, ample counter space, updated cabinetry, double sink, and premium stainless steel appliances, double-door refrigerator, and a bright eat-in area illuminated by natural light from the window. Make the balcony your own peaceful covered oasis, perfect for summer mornings or evening relaxation. Additional highlights include modern light fixtures and the primary bedroom is your personal retreat, complete with a walk-in closet and an ensuite walk-in closet, providing both comfort and functionality. Unbeatable location!!! Quick access to TTC Line 1, Yonge-University at North York Centre Station, along with quick access to Yonge St, Sheppard Station, and Hwy 401, parks, schools and large library. Steps to North York Civic Centre, many restaurants, cafes, grocery stores including Galleria, Longo's and up-coming T&T supermarket at Empress Walk! The building features 24-hour concierge, plus exceptional amenities including an indoor swimming pool, sauna, fitness centre, billiards and party rooms, and guest suites. Don't miss this chance to make this corner suite your new home!
Full Property Details
Interior
Bedrooms
2
Total Bedrooms
2
Washrooms
2
Square Footage
900-999 sqft
Basement
None
Heating Source
Gas
Heating Fuel
Forced Air
Air Conditioning
Central Air
Family Room
No
Kitchens
1
Total Kitchens
1
Fireplace Features
No
Bedrooms
2
Total Bedrooms
2
Washrooms
2
Square Footage
900-999 sqft
Basement
None
Heating Source
Gas
Heating Fuel
Forced Air
Air Conditioning
Central Air
Family Room
No
Kitchens
1
Total Kitchens
1
Fireplace Features
No
Exterior
Pool
Indoor
Parking Spaces
1
Total Parking Spaces
1.00
Garage Spaces
1
Balcony
Open
Pool
Indoor
Parking Spaces
1
Total Parking Spaces
1.00
Garage Spaces
1
Balcony
Open
Building Description
Style
Apartment
Home Type
Condo
Subtype
Condo Apartment
Property Orientation
North East
Exterior Finish
Concrete
Possession Date
No Data
Locker
Owned
Style
Apartment
Home Type
Condo
Subtype
Condo Apartment
Property Orientation
North East
Exterior Finish
Concrete
Possession Date
No Data
Locker
Owned
Community
Community
Lansing-Westgate
Community
Lansing-Westgate
Taxes & Fees
Taxes
$2,932.68 /yr
Tax Year
2025
Maintenance Fee
$947.47/mo
Central Air Conditioning
Included
Common Elements
Included
Water
Included
Building Insurance
Included
Taxes
$2,932.68 /yr
Tax Year
2025
Maintenance Fee
$947.47/mo
Central Air Conditioning
Included
Common Elements
Included
Water
Included
Building Insurance
Included
Other
Pets
Yes-with Restrictions
Pets
Yes-with Restrictions
Room Types
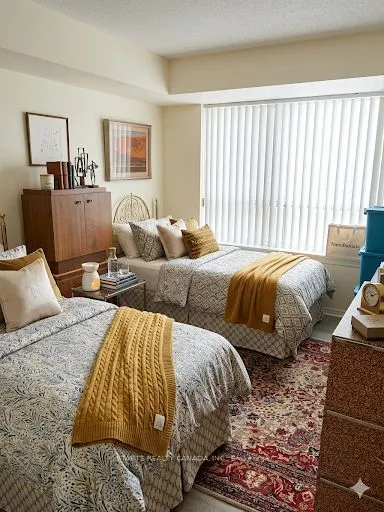
Bedroom 2
Closet
Dimensions 10.01 x 9.32 feet
93.29 sqft
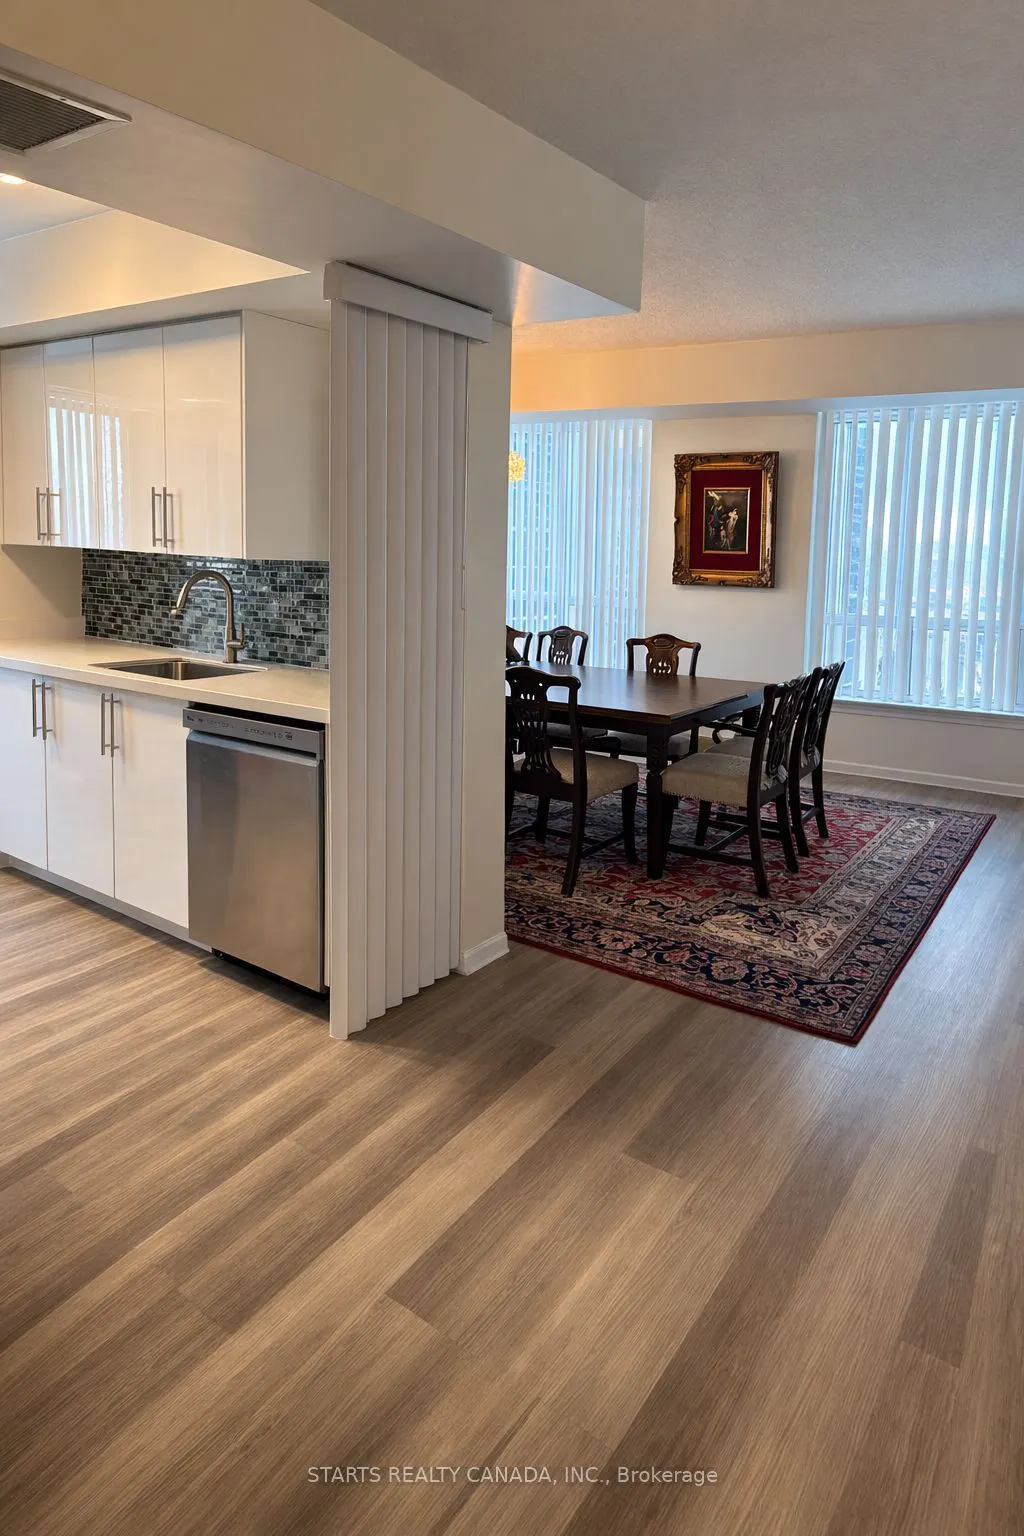
Dining Room
Combined w/Living, Open Concept
Dimensions 17.88 x 15.58 feet
278.57 sqft
Kitchen
Quartz Counter, Large Window, Stainless Steel Appl