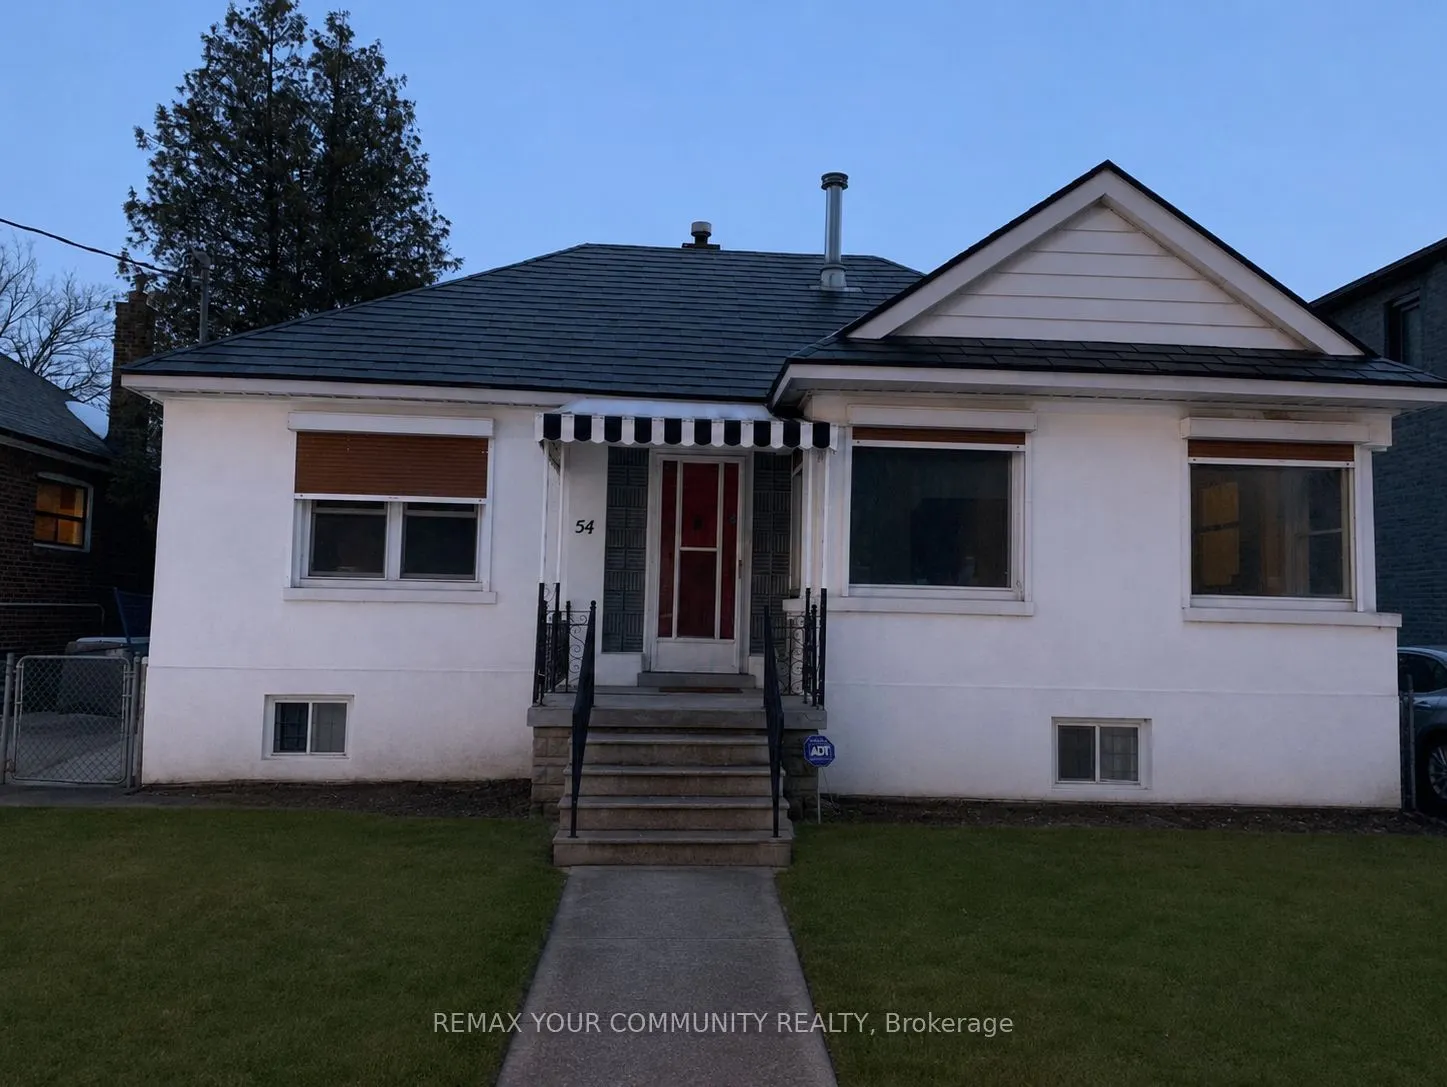
Sign In or Create a Free Account to see full details of this property
Key Facts
Key facts for 54 Ash Crescent
Property Type
House, Bungalow
Parking
Attached 2 garage, 4 parking
MLS #
W13871584
Size
700-1100 sqft
Basement
Separate Entrance
Listed on
2026-10-07
Lot size
50 x 130.0
Tax
$5,114 /yr
Days on Market
6
Approximate Age
-
Maintenance Fee
-
Description
Welcome to an exceptional opportunity in the heart of Long Branch! Nestled on a rare and desirable crescent south of Lake Shore, this charming bungalow sits on a premium lot surrounded by nature, beautiful parks, and the stunning waterfront of Lake Ontario. Whether you're lookingto move in, renovate..., or build your dream custom home, this property offers endless potential in one of Toronto's most sought-after lakeside communities. Enjoy an active lifestyle with nearby bike trails, walking paths, waterfront parks, and easy access to the lake. Located in a family-friendly neighbourhood with excellent schools, convenient transit, shopping, restaurants, and quick access to major highways. A truly rare opportunity to create your dream home in an unbeatable location!
Full Property Details
Interior
Bedrooms
2
Total Bedrooms
2
Washrooms
2
Square Footage
700-1100 sqft
Basement
Separate Entrance
Heating Source
Gas
Heating Fuel
Radiant
Air Conditioning
None
Family Room
No
Kitchens
1
Total Kitchens
1
Fireplace Features
Yes
Bedrooms
2
Total Bedrooms
2
Washrooms
2
Square Footage
700-1100 sqft
Basement
Separate Entrance
Heating Source
Gas
Heating Fuel
Radiant
Air Conditioning
None
Family Room
No
Kitchens
1
Total Kitchens
1
Fireplace Features
Yes
Exterior
Depth
130.0
Front
50.0
Driveway
Private
Lot Size
50 x 130.0 ft
Pool
None
Parking Spaces
4
Total Parking Spaces
6.00
Parking Description
Attached
Garage Spaces
2
Depth
130.0
Front
50.0
Driveway
Private
Lot Size
50 x 130.0 ft
Pool
None
Parking Spaces
4
Total Parking Spaces
6.00
Parking Description
Attached
Garage Spaces
2
Building Description
Style
Bungalow
Home Type
House
Subtype
Detached
Property Orientation
North
Exterior Finish
Stucco (Plaster)
Sewers
Sewer
Water Supply
Municipal
Possession Date
10/10/2026
Style
Bungalow
Home Type
House
Subtype
Detached
Property Orientation
North
Exterior Finish
Stucco (Plaster)
Sewers
Sewer
Water Supply
Municipal
Possession Date
10/10/2026
Community
Community
Long Branch
Community
Long Branch
Taxes & Fees
Taxes
$5,114 /yr
Tax Year
2025
Occupancy
Tenant
Taxes
$5,114 /yr
Tax Year
2025
Occupancy
Tenant
Room Types
Bathroom
-
Dimensions 6.56 x 9.84 feet
64.55 sqft
Bedroom 2
-
Dimensions 9.84 x 13.12 feet
129.1 sqft
Kitchen
-
Dimensions 13.12 x 10.5 feet
137.76 sqft
Living Room
-
Dimensions 19.69 x 13.12 feet
258.33 sqft
Primary Bedroom
-
Dimensions 11.48 x 16.4 feet
188.27 sqft
Similar Properties(No results)
Mortgage Calculator
Calculate your estimated monthly mortgage payment
Price
$1,299,000
$
%
%
Total cost of mortgage
$0
Monthly payment
By clicking Save, we will calculate your estimated mortgage for all properties using the saved values (down payment percentage, interest rate, and amortization).
The accuracy and applicability of this calculator are not guaranteed.