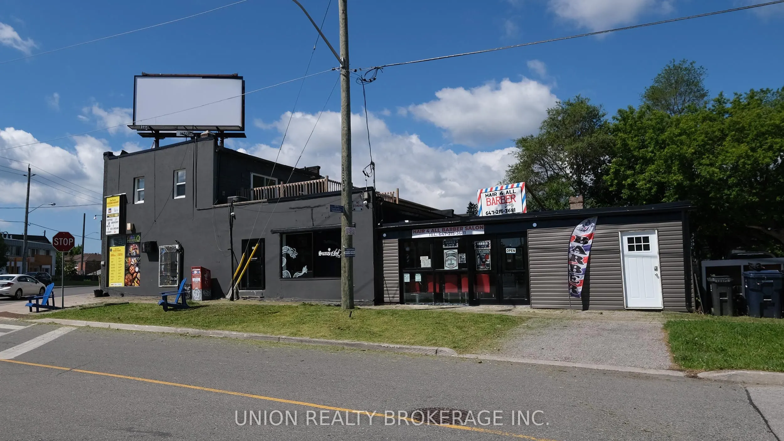
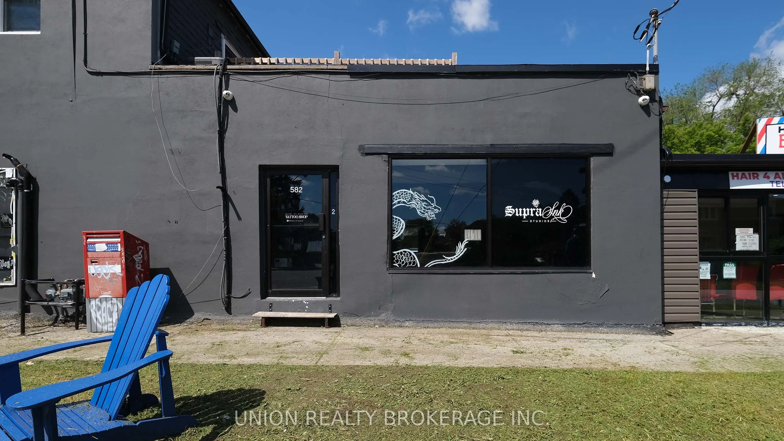
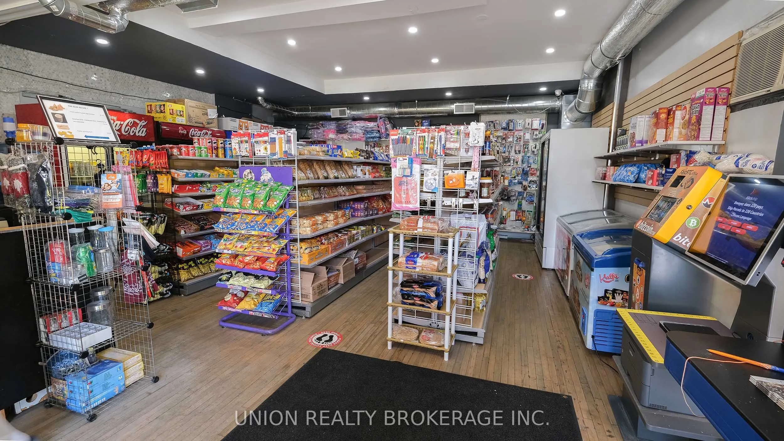
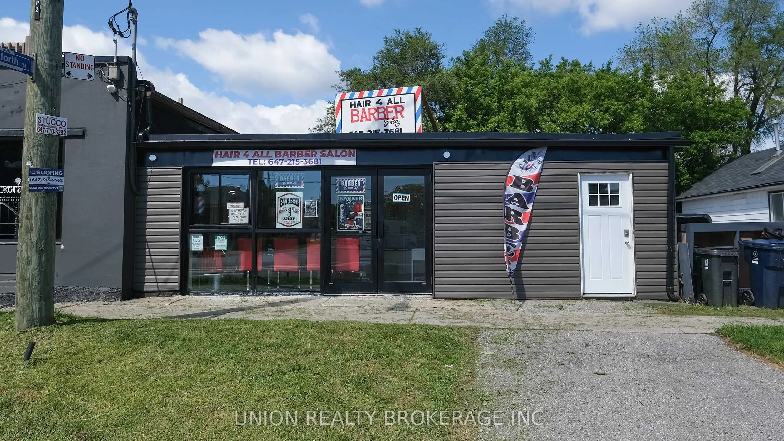
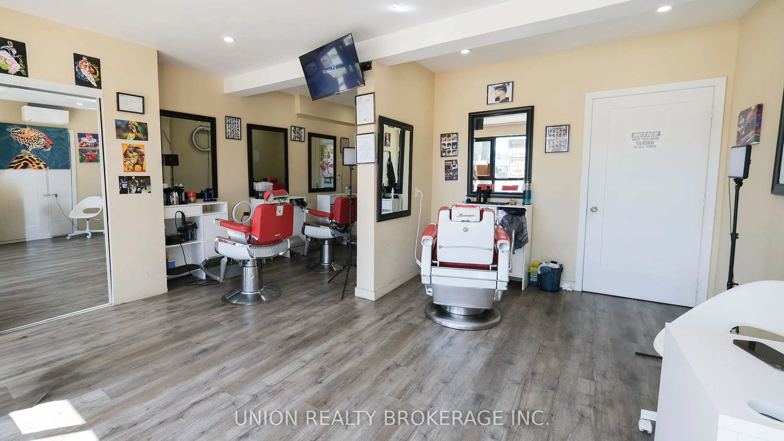
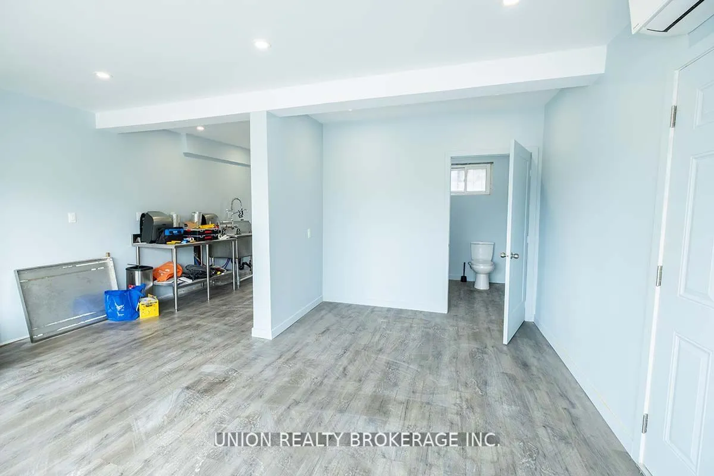
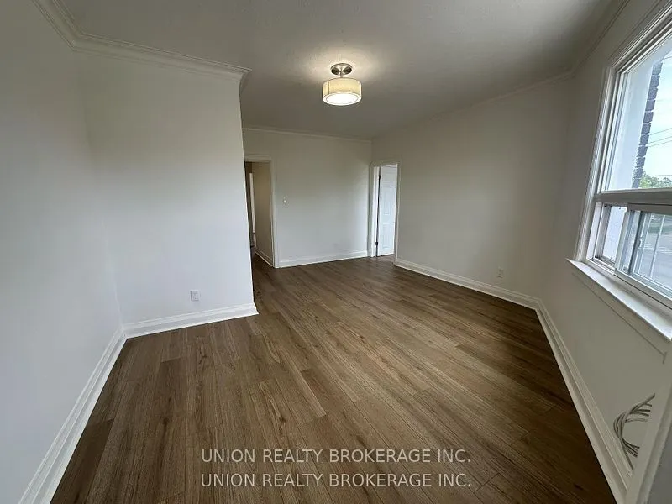
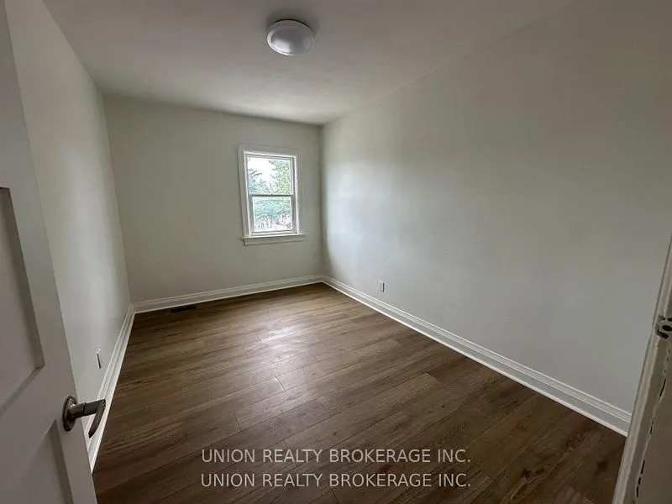
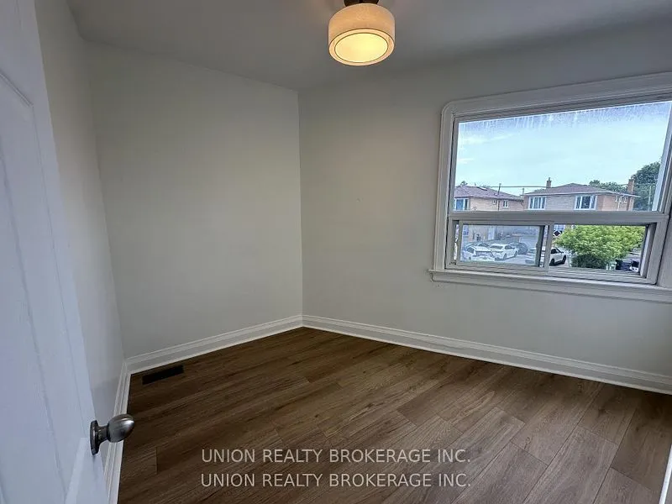
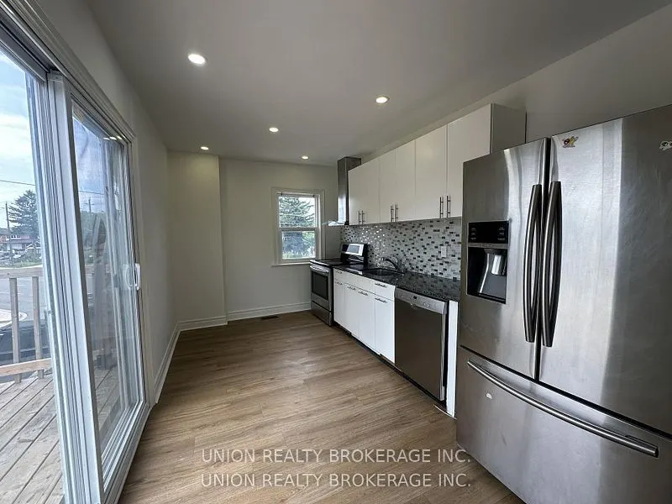
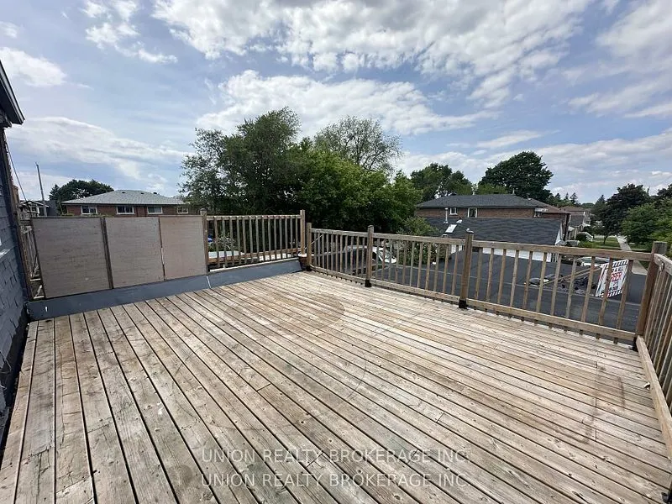
Welcome to 582 Danforth Rd. A rare opportunity to acquire a prominent corner-lot, mixed-use investment property in a high-exposure Danforth Avenue location, offering an attractive 6.00% cap rate and multiple income streams. This well-maintained asset features three fully leased commercial units, one... additional flexible-use/storage space, one newly renovated vacant two-bedroom residential apartment ready to be leased at market rent, billboard income, and on-site parking, providing immediate cash flow with excellent upside potential. Positioned in a high-visibility corridor with exceptional pedestrian and vehicle traffic, the property benefits from outstanding street presence and long-standing commercial tenancy. Recent capital improvements include extensive renovations, upgraded electrical service, a new HVAC system, and replacement of all flat roofs within the past five years, reducing future capital expenditures. Offering stable income today, immediate leasing upside, and future redevelopment potential, this is an exceptional opportunity for investors seeking a turnkey, income-producing asset in a prime Toronto location with long-term appreciation potential. Do not approach AAA existing tenants. Information only through listing agent & showings through LA only.
Full Property Details
General
Business Type
-
Retail Area
2616.00 Sq Ft
Total Area
2616.00 Square Feet
Sprinklers
No
Drive-In Level Shipping Doors
-
Double Man Shipping Doors
-
Grade Level Shipping Doors
-
Truck Level Shipping Doors
-
Business Type
-
Retail Area
2616.00 Sq Ft
Total Area
2616.00 Square Feet
Sprinklers
No
Drive-In Level Shipping Doors
-
Double Man Shipping Doors
-
Grade Level Shipping Doors
-
Truck Level Shipping Doors
-
Interior
Washrooms
0
Heating Fuel
Gas Forced Air Closed
Air Conditioning
Yes
Washrooms
0
Heating Fuel
Gas Forced Air Closed
Air Conditioning
Yes
Exterior
Depth
124.45
Front
29.81
Lot Size
30 x 124.45 ft
Parking Spaces
-
Total Parking Spaces
-
Parking Description
Visitor
Garage Spaces
-
Zoning
Commercial/ Residential
Depth
124.45
Front
29.81
Lot Size
30 x 124.45 ft
Parking Spaces
-
Total Parking Spaces
-
Parking Description
Visitor
Garage Spaces
-
Zoning
Commercial/ Residential
Building Description
Home Type
Commercial
Subtype
Commercial Retail
Water Supply
Municipal
Possession Date
No Data
Home Type
Commercial
Subtype
Commercial Retail
Water Supply
Municipal
Possession Date
No Data
Community
Community
Clairlea-Birchmount
Community
Clairlea-Birchmount
Taxes & Fees
Taxes
$10,379.19 /yr
Tax Year
2026
Occupancy
Tenant
Taxes
$10,379.19 /yr
Tax Year
2026
Occupancy
Tenant
Similar Properties(No results)
Mortgage Calculator
Calculate your estimated monthly mortgage payment
Price
$1,199,000
$
%
%
Total cost of mortgage
$0
Monthly payment
By clicking Save, we will calculate your estimated mortgage for all properties using the saved values (down payment percentage, interest rate, and amortization).
The accuracy and applicability of this calculator are not guaranteed.