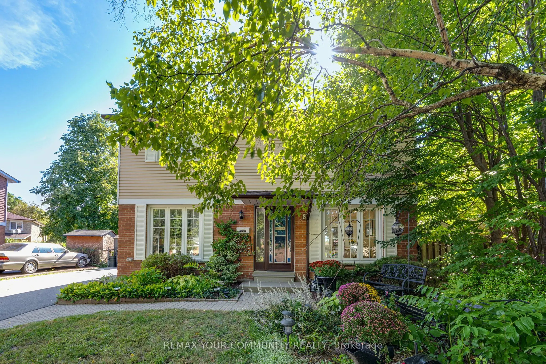
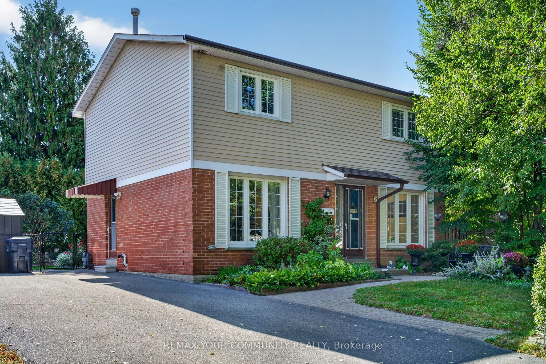
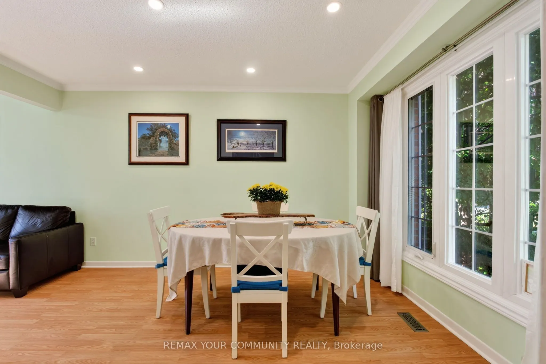
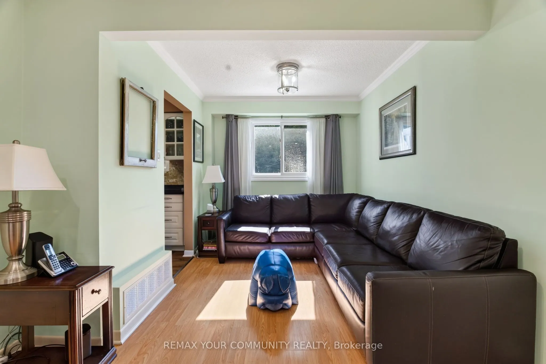
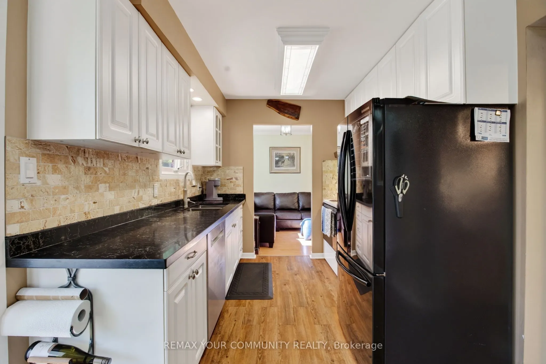
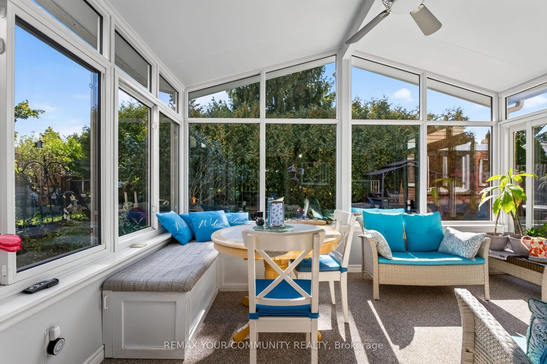
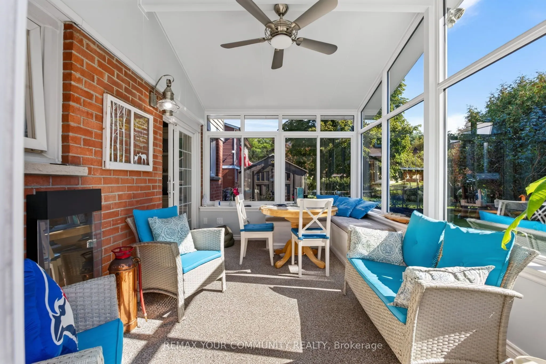
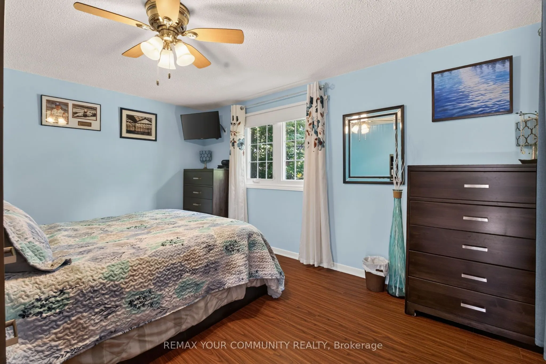
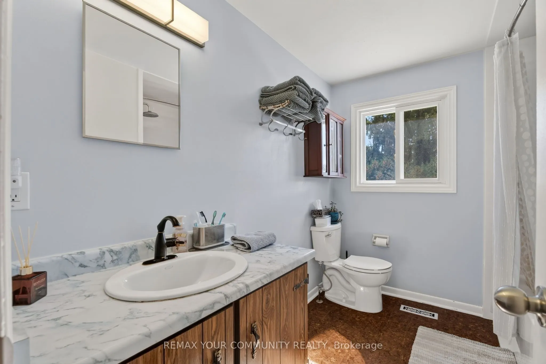
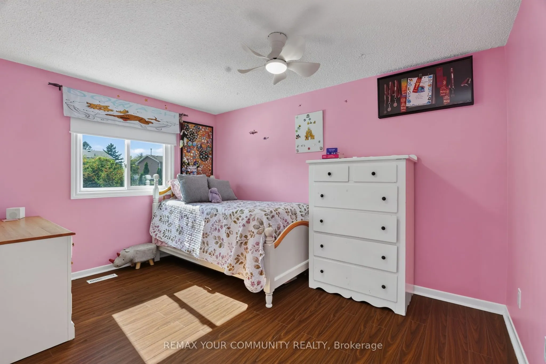
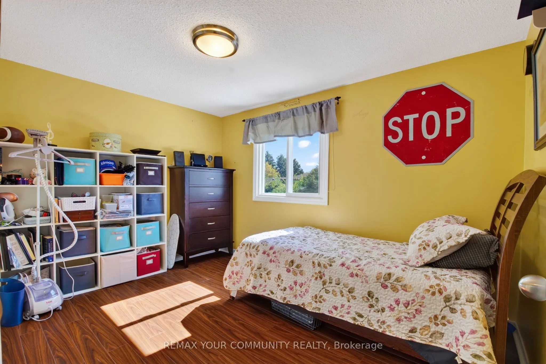
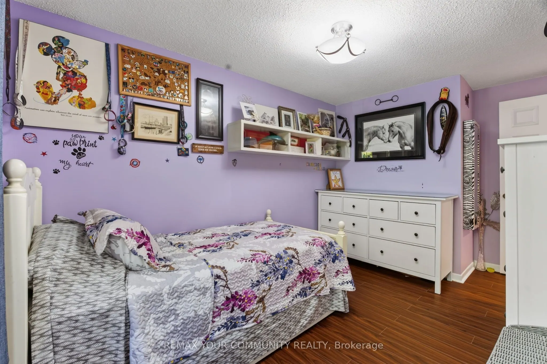
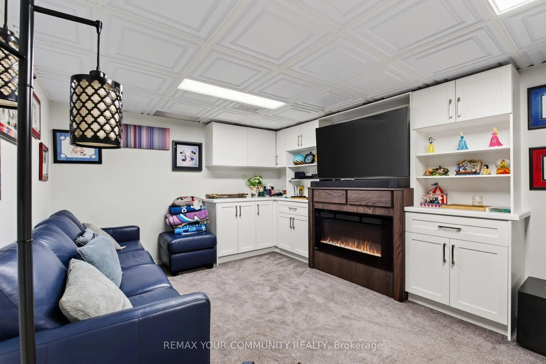
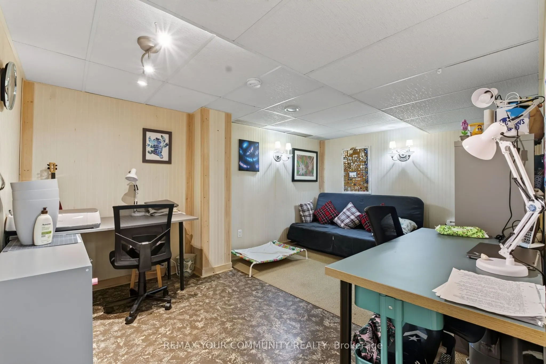
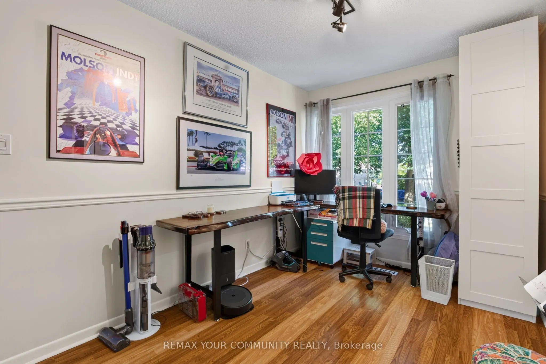
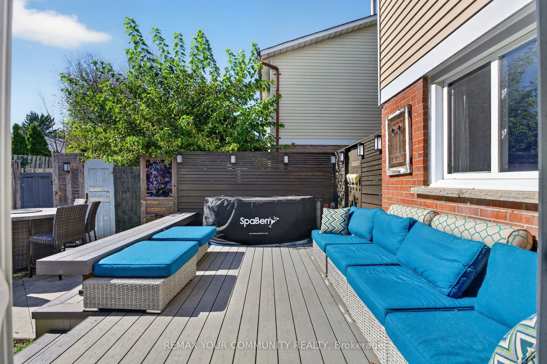
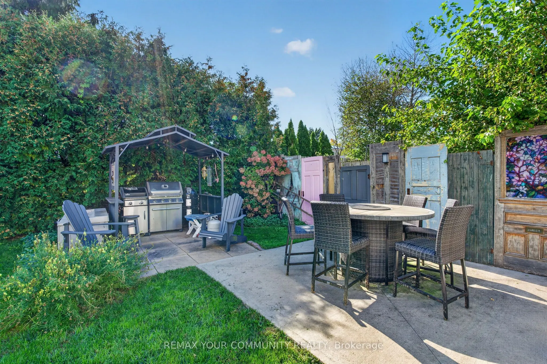
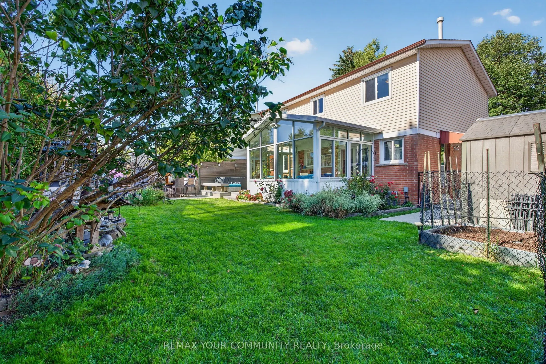
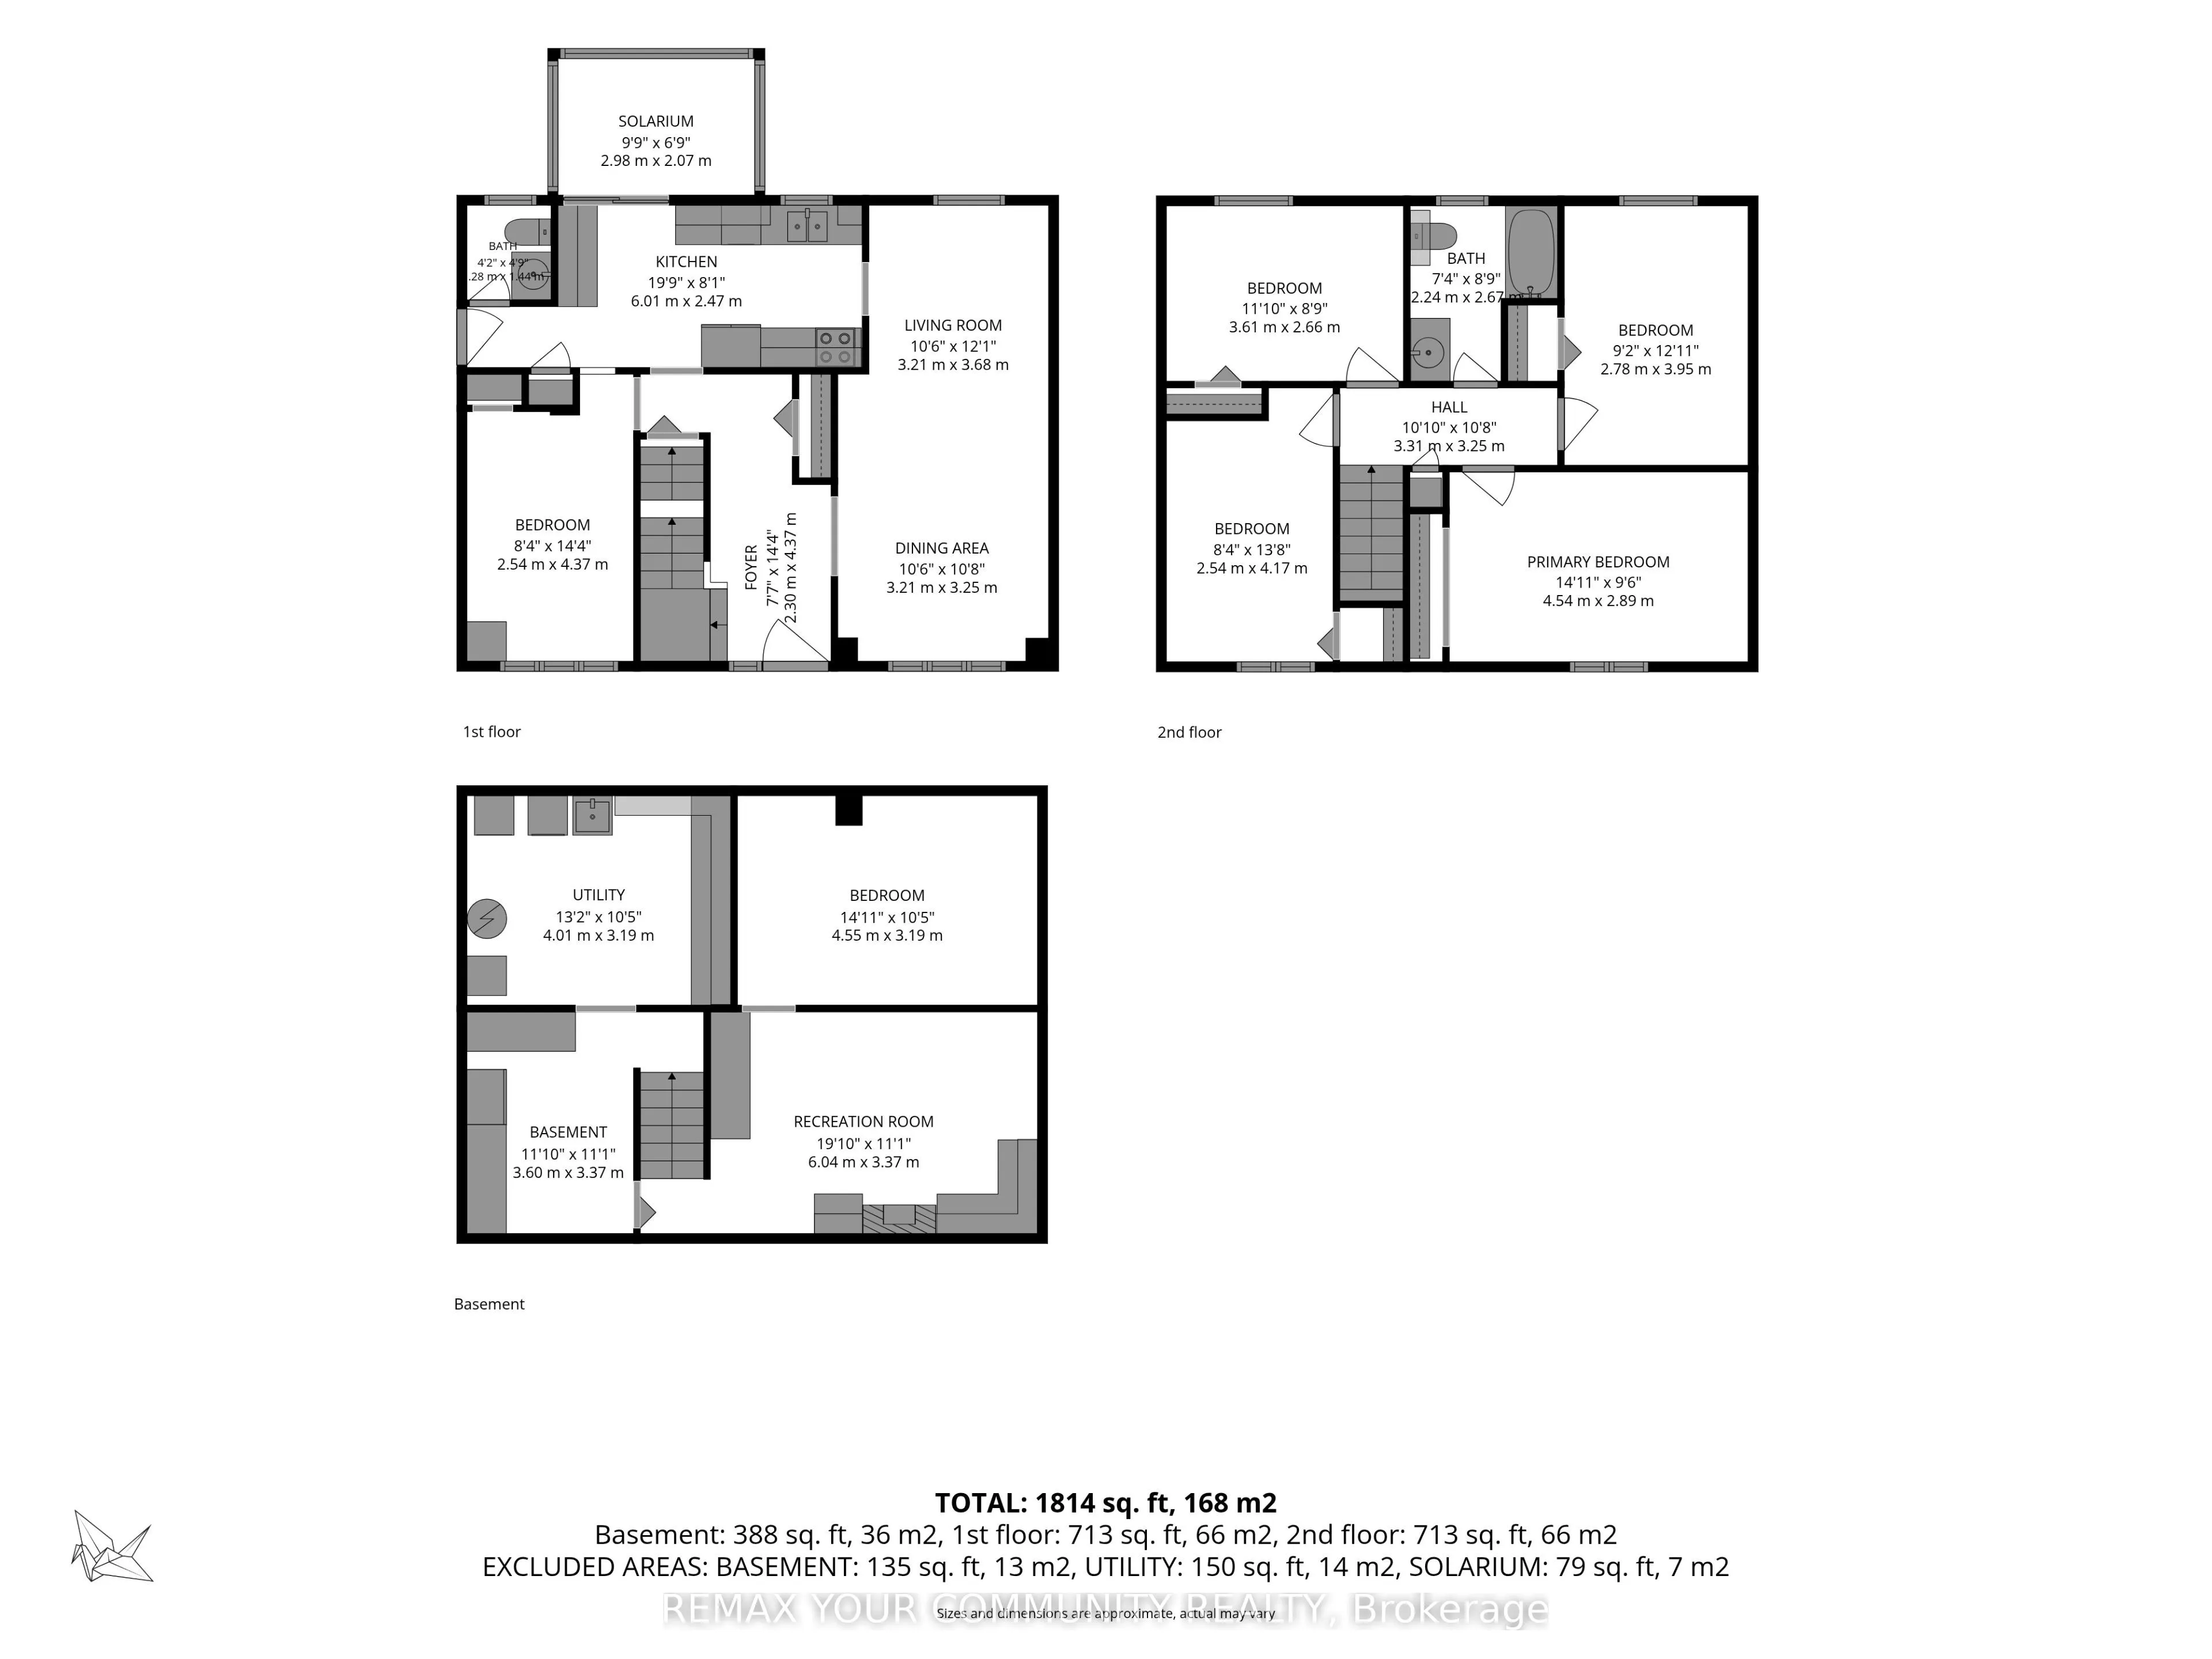
A rare opportunity to enjoy fully detached living with four bedrooms upstairs on quiet Stanbridge Court in Toronto! Offering 1,814 sq. ft. of total usable space, PLUS an inviting insulated solarium, this lovingly maintained home has room for everyday life and a little downtime. Driveway parking for ...up to six cars means room for company without the parking shuffle. The standout solarium features an electric fireplace and abundant windows overlooking the beautifully landscaped backyard. Enjoyed daily by the current owners for dining and relaxing, it might just become your favourite room! Step outside to the attached low-maintenance composite deck with an included hot tub, while a concrete patio sets the stage for summer barbecues. Morning coffee, dinner with a view and an evening soak-all without leaving home. Inside, separate living and dining areas and a main-floor office complement the four second-floor bedrooms, offering flexibility for family life and working from home. The lower level features a finished TV room, a separate craft room and storage space with a small workshop, providing room for movie nights, hobbies and practical needs. Pride of ownership, inviting outdoor spaces and room to make it your own-a home worth getting excited about
Full Property Details
Interior
Bedrooms
4
Bedrooms Plus
1
Total Bedrooms
5
Washrooms
2
Square Footage
1500-2000 sqft
Basement
Full,Finished
Heating Source
Gas
Heating Fuel
Forced Air
Air Conditioning
Central Air
Family Room
Yes
Kitchens
1
Total Kitchens
1
Fireplace Features
Yes
Bedrooms
4
Bedrooms Plus
1
Total Bedrooms
5
Washrooms
2
Square Footage
1500-2000 sqft
Basement
Full,Finished
Heating Source
Gas
Heating Fuel
Forced Air
Air Conditioning
Central Air
Family Room
Yes
Kitchens
1
Total Kitchens
1
Fireplace Features
Yes
Exterior
Depth
100.0
Front
56.0
Driveway
Private
Lot Size
56 x 100.0 ft
Pool
None
Parking Spaces
6
Total Parking Spaces
6.00
Parking Description
None
Garage Spaces
0
Depth
100.0
Front
56.0
Driveway
Private
Lot Size
56 x 100.0 ft
Pool
None
Parking Spaces
6
Total Parking Spaces
6.00
Parking Description
None
Garage Spaces
0
Building Description
Style
2-Storey
Home Type
House
Subtype
Detached
Property Orientation
East
Exterior Finish
Aluminum Siding,Brick
Sewers
Sewer
Water Supply
Municipal
Possession Date
No Data
Style
2-Storey
Home Type
House
Subtype
Detached
Property Orientation
East
Exterior Finish
Aluminum Siding,Brick
Sewers
Sewer
Water Supply
Municipal
Possession Date
No Data
Community
Community
Malvern
Community
Malvern
Taxes & Fees
Taxes
$3,696 /yr
Tax Year
2026
Occupancy
Owner
Taxes
$3,696 /yr
Tax Year
2026
Occupancy
Owner
Room Types
Bathroom
-
Dimensions 0.92 x 4.72 feet
4.34 sqft
Bathroom
-
Dimensions 7.35 x 8.76 feet
64.39 sqft
Bedroom 2
-
Dimensions 9.12 x 12.96 feet
118.2 sqft
Bedroom 3
-
Dimensions 11.84 x 8.73 feet
103.36 sqft
Bedroom 4
-
Dimensions 8.33 x 13.68 feet
113.95 sqft
Dining Room
Combined w/Living
Dimensions 10.53 x 8.01 feet
84.35 sqft
Kitchen
Custom Counter, W/O To Sunroom
Dimensions 19.72 x 8.1 feet
159.73 sqft
Living Room
Combined w/Dining
Dimensions 10.53 x 12.07 feet
127.1 sqft
Media Room
-
Dimensions 19.82 x 11.06 feet
219.21 sqft
Office
Laminate
Dimensions 8.33 x 14.34 feet
119.45 sqft
Primary Bedroom
-
Dimensions 14.9 x 9.48 feet
141.25 sqft
Solarium
Fireplace
Dimensions 19.72 x 10.17 feet
200.55 sqft
Similar Properties(No results)
Mortgage Calculator
Calculate your estimated monthly mortgage payment
Price
$849,000
$
%
%
Total cost of mortgage
$0
Monthly payment
By clicking Save, we will calculate your estimated mortgage for all properties using the saved values (down payment percentage, interest rate, and amortization).
The accuracy and applicability of this calculator are not guaranteed.