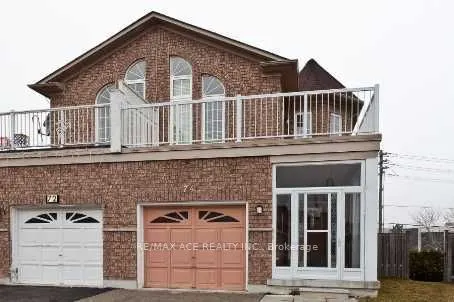
Sign In or Create a Free Account to see full details of this property
Key Facts
Key facts for 74 Mourning Dove Crescent
Property Type
House, 2-Storey
Parking
Attached 1 garage, 2 parking
MLS #
E13874478
Size
1500-2000 sqft
Basement
Apartment,Finished with Walk-Out,Separate Entrance
Listed on
2026-10-07
Lot size
17 x 121.03
Tax
$4,143.48 /yr
Days on Market
6
Approximate Age
-
Maintenance Fee
-
Description
Location matters! Semi-detached two storey 7+2 Bedroom 5 Bathroom Home in a fantastic Malvern location. Finished walkout Basement with separate entrance (currently collecting $1,500 per month). Main floor family room was converted to bed room can be easily converted back to family room. Garage is co...nverted to another separate unit can be converted back to garage (currently collecting $1,190 per month plus $2,400 from main floor). Total rent collecting $5,090 plus Owner living in the 2nd floor. Close To All Amenities. Hwy 401, Ttc, Bus Stop, Shopping Mall, Supermarket, Enjoy Well-Know Park nearby, U Of T In Scarborough, Centennial College, Hospital, Pan Am Are Nearby. Seller or agent do not warrant retrofit status of the rental apartment. If the New Owner requires, The Current Owner can Convert the house back to single family unit on or before Closing. Don't Miss This Incredible Opportunity To Own A Move-In Ready Home In A Convenient Location! Seller will welcome pre-emptive offer if any. Some of the pictures are old*** Serious Buyers Only***
Full Property Details
Interior
Bedrooms
7
Bedrooms Plus
2
Total Bedrooms
9
Washrooms
5
Square Footage
1500-2000 sqft
Basement
Apartment,Finished with Walk-Out,Separate Entrance
Heating Source
Gas
Heating Fuel
Forced Air
Air Conditioning
Central Air
Family Room
Yes
Kitchens
1
Kitchens Plus
2
Total Kitchens
3
Fireplace Features
No
Bedrooms
7
Bedrooms Plus
2
Total Bedrooms
9
Washrooms
5
Square Footage
1500-2000 sqft
Basement
Apartment,Finished with Walk-Out,Separate Entrance
Heating Source
Gas
Heating Fuel
Forced Air
Air Conditioning
Central Air
Family Room
Yes
Kitchens
1
Kitchens Plus
2
Total Kitchens
3
Fireplace Features
No
Exterior
Depth
121.03
Front
17.09
Driveway
Private
Lot Size
17 x 121.03 ft
Pool
None
Parking Spaces
2
Total Parking Spaces
3.00
Parking Description
Attached
Garage Spaces
1
Depth
121.03
Front
17.09
Driveway
Private
Lot Size
17 x 121.03 ft
Pool
None
Parking Spaces
2
Total Parking Spaces
3.00
Parking Description
Attached
Garage Spaces
1
Building Description
Style
2-Storey
Home Type
House
Subtype
Semi-Detached
Property Orientation
North
Exterior Finish
Brick
Sewers
Sewer
Water Supply
Municipal
Possession Date
No Data
Style
2-Storey
Home Type
House
Subtype
Semi-Detached
Property Orientation
North
Exterior Finish
Brick
Sewers
Sewer
Water Supply
Municipal
Possession Date
No Data
Community
Community
Malvern
Community
Malvern
Taxes & Fees
Taxes
$4,143.48 /yr
Tax Year
2025
Occupancy
Owner+Tenant
Taxes
$4,143.48 /yr
Tax Year
2025
Occupancy
Owner+Tenant
Room Types
Bedroom
Hardwood Floor, Large Window
Dimensions 12.57 x 10.86 feet
136.51 sqft
Bedroom
Hardwood Floor
Dimensions 15.98 x 10.99 feet
175.62 sqft
Bedroom
-
Dimensions 7.84 x 5.84 feet
45.79 sqft
Bedroom
-
Dimensions 7.84 x 8.5 feet
66.64 sqft
Bedroom 2
Closet
Dimensions 12.14 x 8.5 feet
103.19 sqft
Bedroom 3
Closet
Dimensions 10.93 x 9.94 feet
108.64 sqft
Bedroom 4
Closet
Dimensions 10.93 x 8.5 feet
92.9 sqft
Dining Room
Hardwood Floor
Dimensions 11.98 x 10.86 feet
130.1 sqft
Family Room
-
Dimensions 14.8 x 8.5 feet
125.8 sqft
Kitchen
Ceramic Floor, Modern Kitchen
Dimensions 12.96 x 6.99 feet
90.59 sqft
Other
Parquet
Dimensions 16.96 x 9.42 feet
159.76 sqft
Primary Bedroom
Hardwood Floor, Walk-In Closet(s)
Dimensions 15.98 x 10.99 feet
175.62 sqft
Similar Properties(No results)
Mortgage Calculator
Calculate your estimated monthly mortgage payment
Price
$949,000
$
%
%
Total cost of mortgage
$0
Monthly payment
By clicking Save, we will calculate your estimated mortgage for all properties using the saved values (down payment percentage, interest rate, and amortization).
The accuracy and applicability of this calculator are not guaranteed.