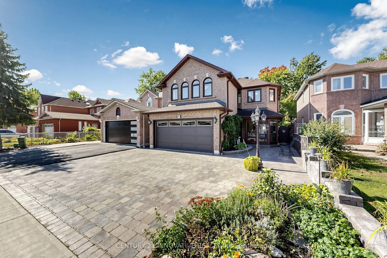
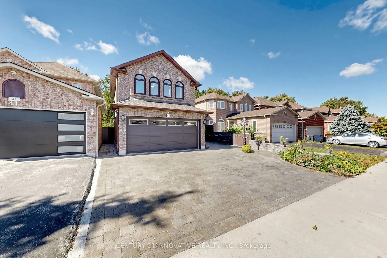
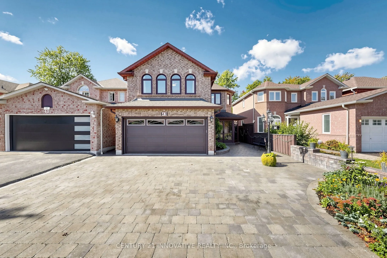
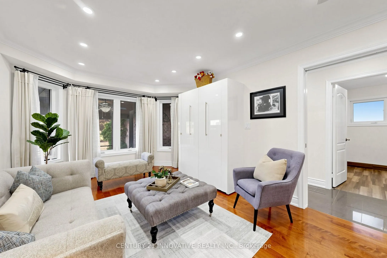
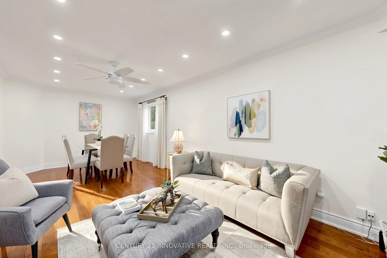
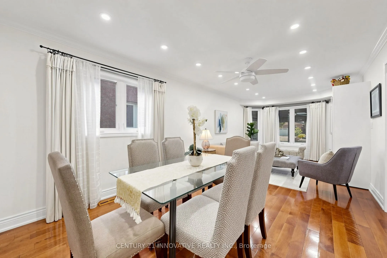
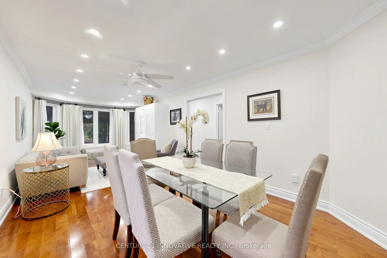
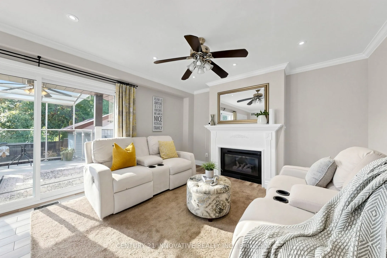
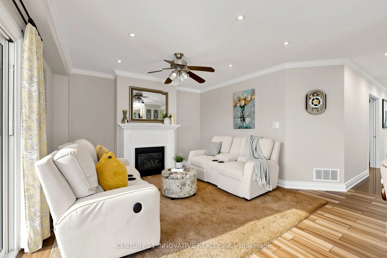
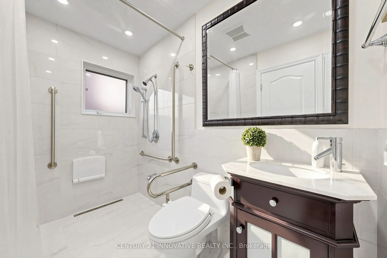
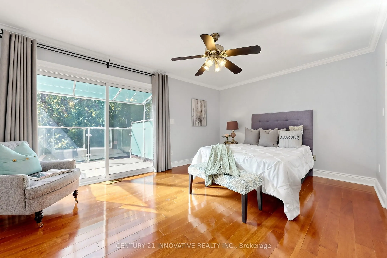
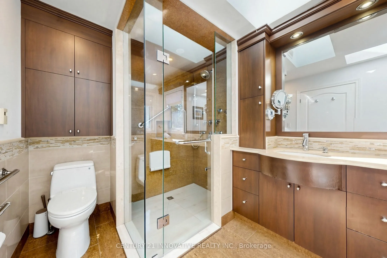
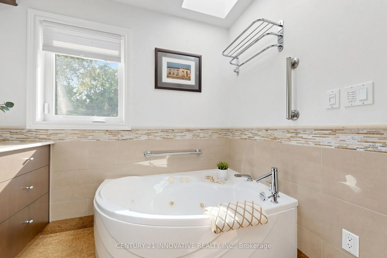
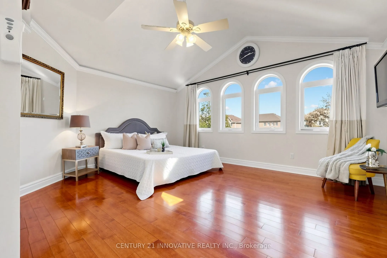
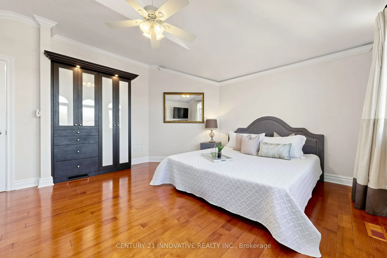
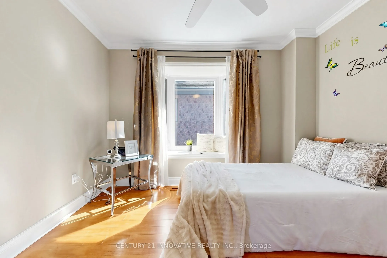
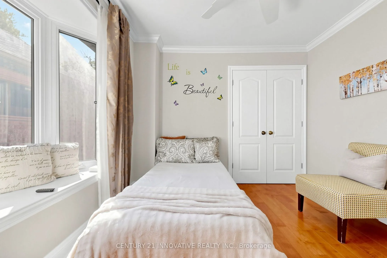
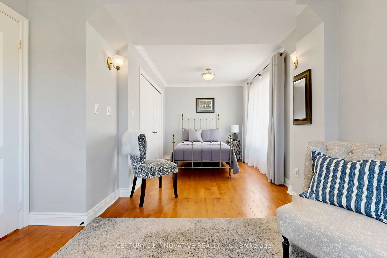
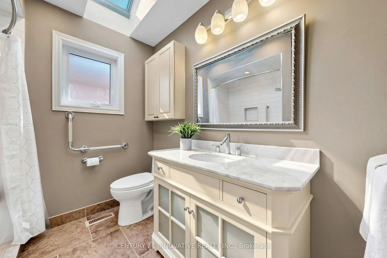
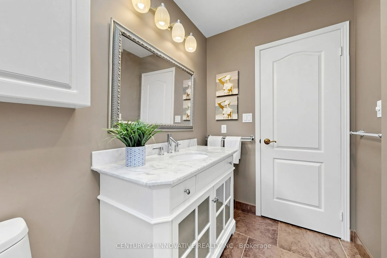
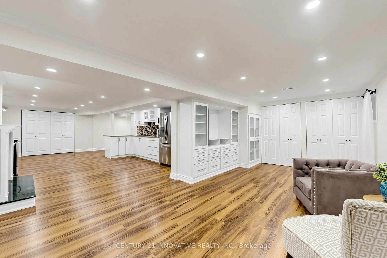
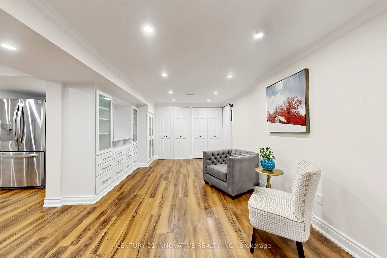
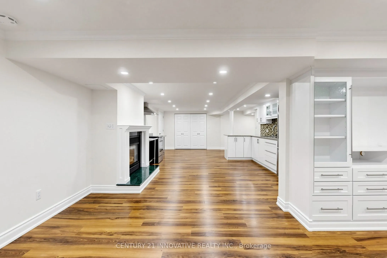
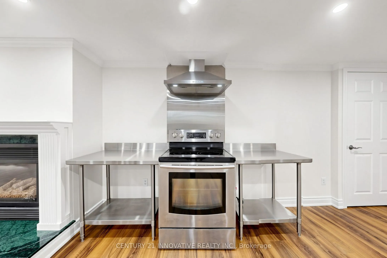
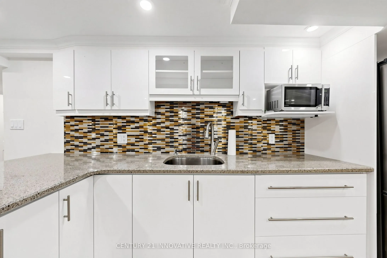
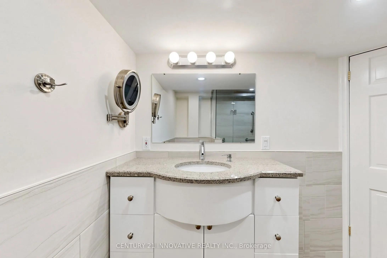
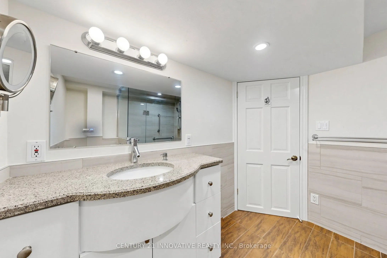
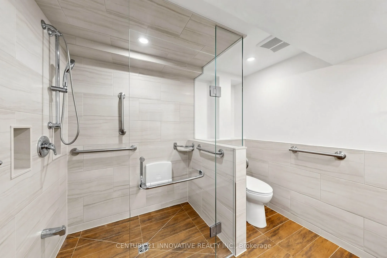
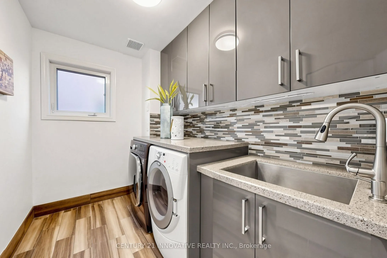
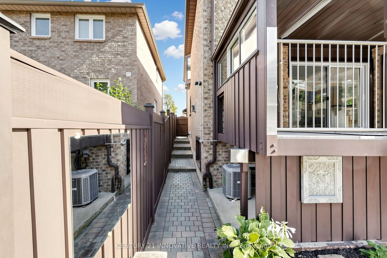
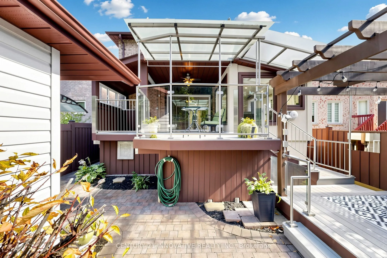
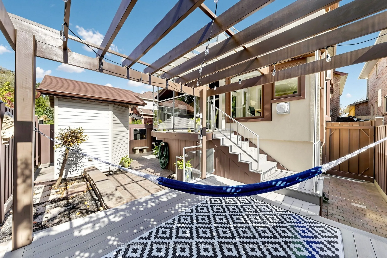
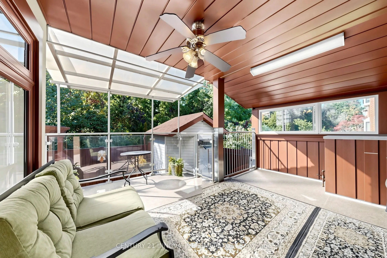
Location, Location! Welcome to this beautifully maintained and extensively renovated 4-bedroom, 4-full-bath detached home in the sought-after Rouge neighbourhood, offering nearly 3,500 sq. ft. of total living space (1,095 Main + 1,372 Second + 1,111 Basement). Ideally located near Sheppard Ave., Por...t Union Rd. & Kingston Rd., this exceptional home offers space, privacy, flexibility and income potential. The spacious layout features a 17-ft bedroom with potential to convert into two bedrooms, creating a 5-bedroom home. The finished basement includes a functional kitchen, 22' x 12' recreation room and potential for two additional bedrooms, ideal for extended family, an in-law suite or rental income. Potential also exists to create a separate basement entrance through the garage for a private, self-contained living space. Backing onto a ravine, the home offers exceptional privacy and a peaceful natural setting. The fully enclosed backyard features a two-tier composite deck, covered deck with timer-controlled lighting and covered outdoor cooking area, perfect for entertaining. The renovated interior features a modern kitchen open to the family room, main-floor laundry, primary ensuite with heated flooring, renovated bathrooms with premium fixtures, power shower, well-maintained roof, skylight with automatic sensor-controlled closing, modern spotlights with night-vision functionality, updated fencing and interlock landscaping front and rear. Move-in ready and low maintenance, this home is minutes from TTC, Hwy 401, University of Toronto Scarborough, Centennial College, parks, schools, shopping and restaurants. A rare opportunity offering ravine privacy, extensive upgrades, exceptional flexibility and outstanding future potential.
By clicking Save, we will calculate your estimated mortgage for all properties using the saved values (down payment percentage, interest rate, and amortization).
The accuracy and applicability of this calculator are not guaranteed.