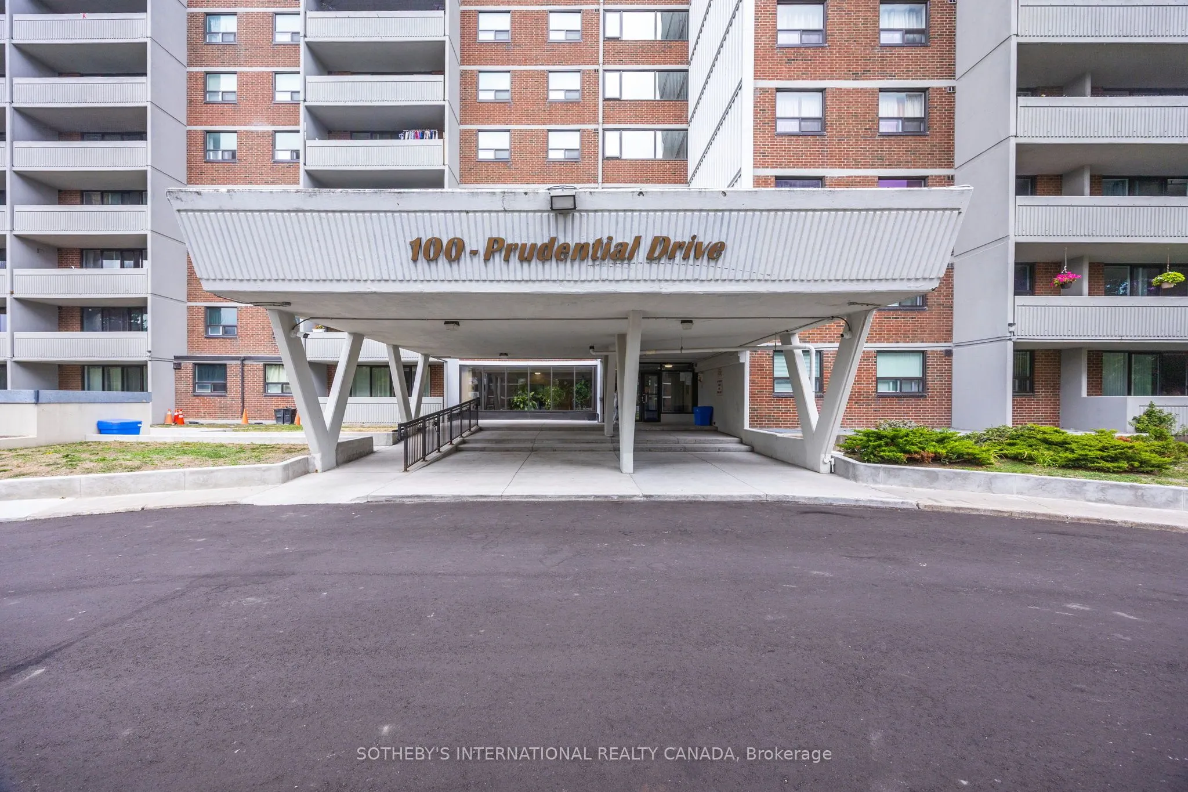
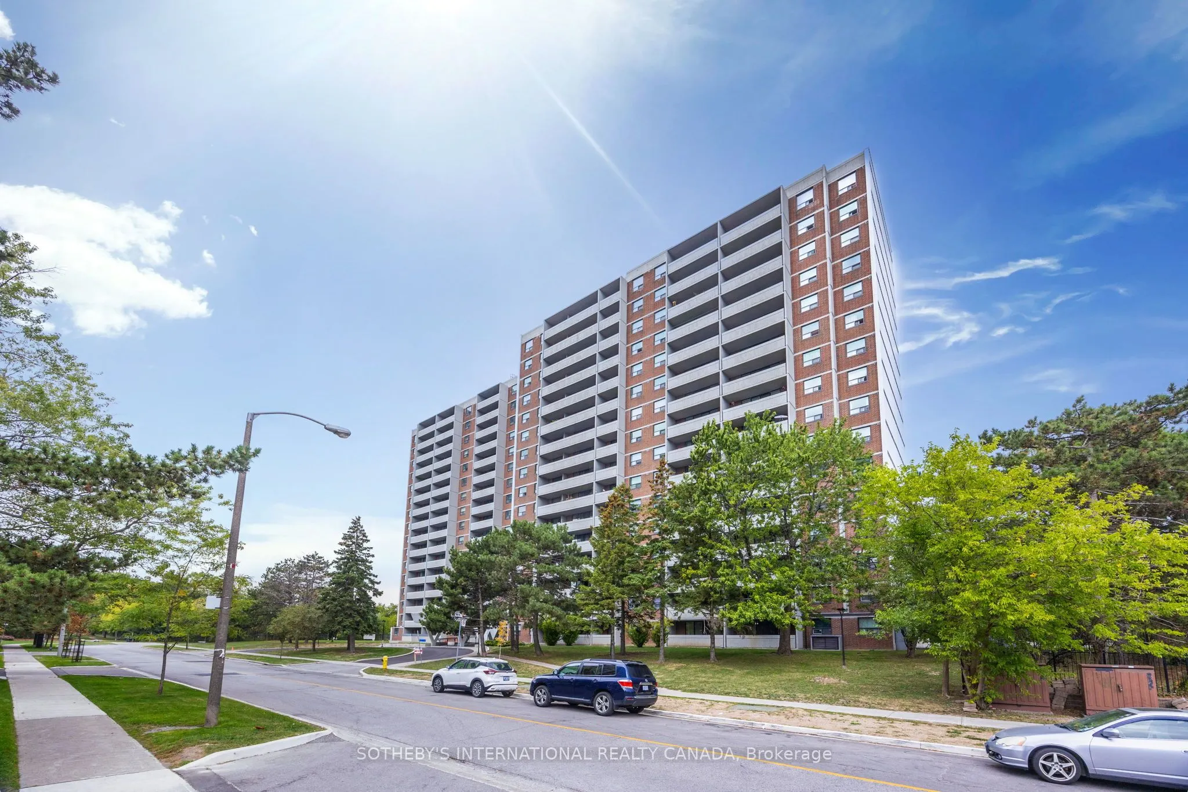
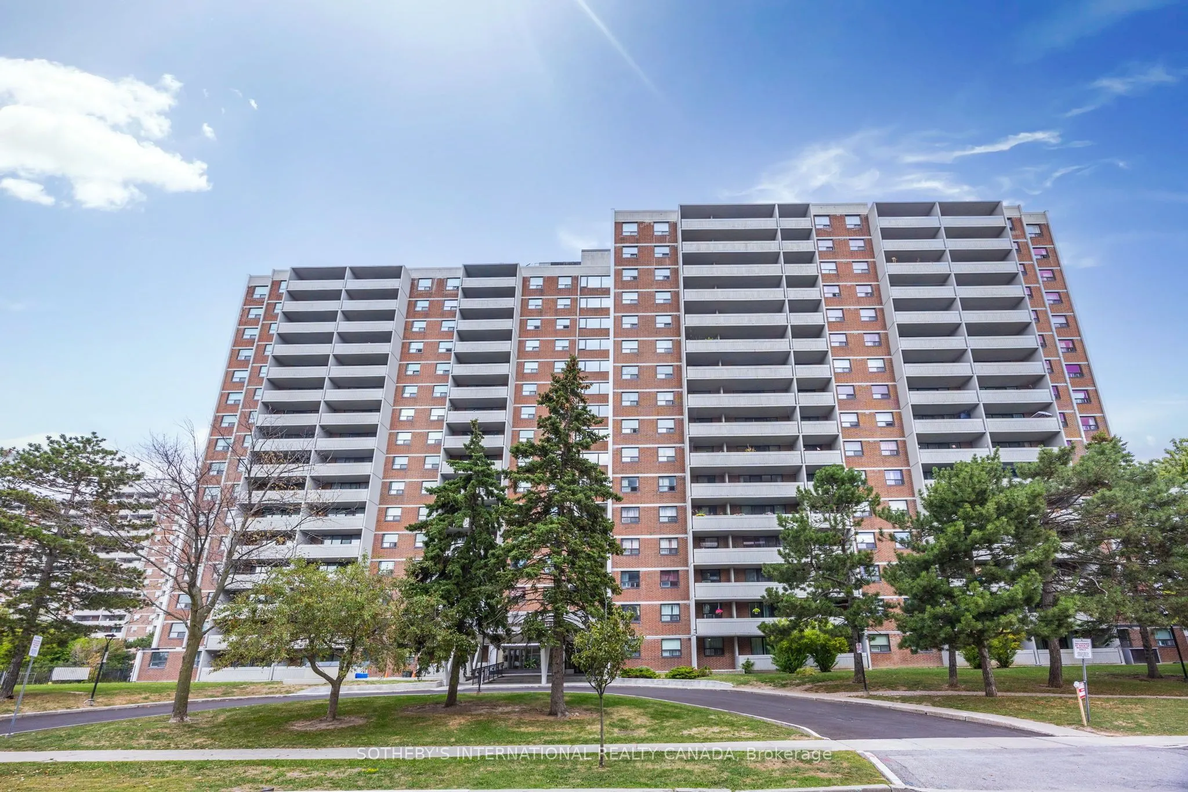
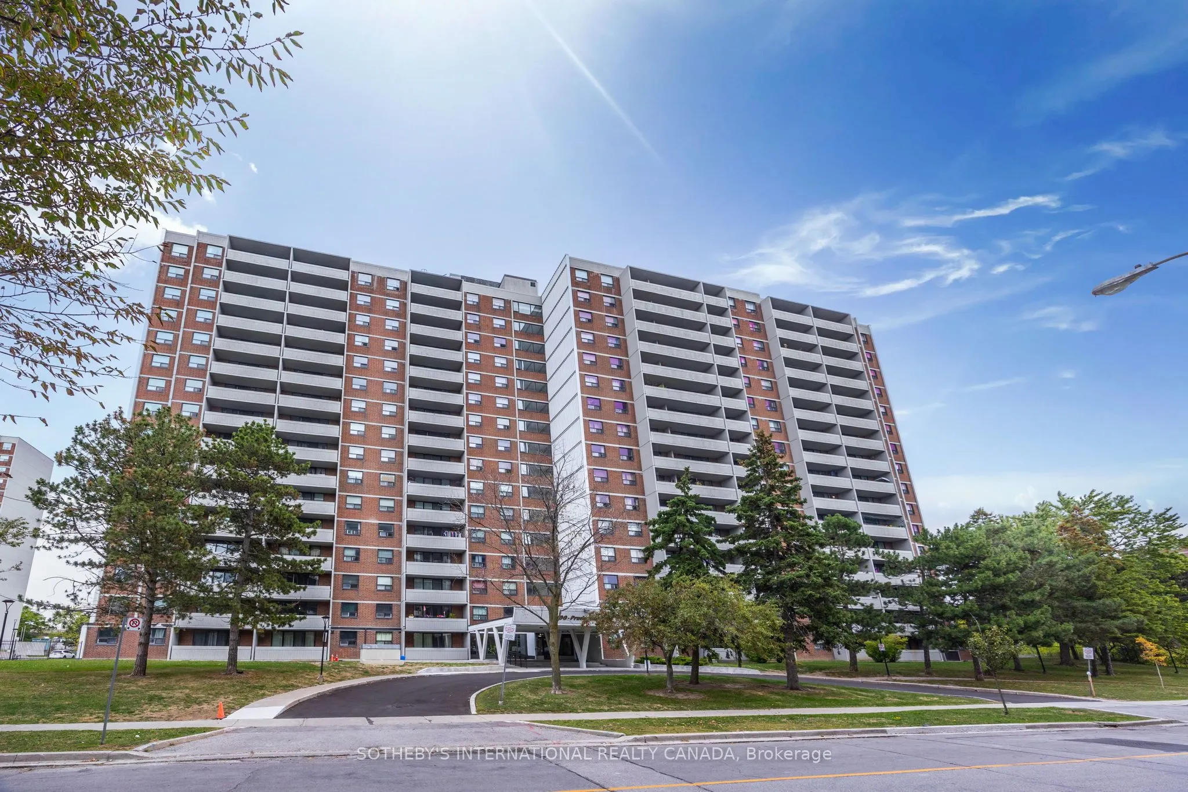
Sign In or Create a Free Account to see full details of this property
Key Facts
Key facts for 100 Prudential Drive #911
Property Type
Condo, Apartment
Parking
Underground 1 garage, 1 parking
MLS #
E12512450
Size
1000-1199 sqft
Basement
None
Listed on
2025-11-05
Lot size
-
Tax
-
Days on Market
342
Approximate Age
-
Maintenance Fee
-
Central Air Conditio...
Description
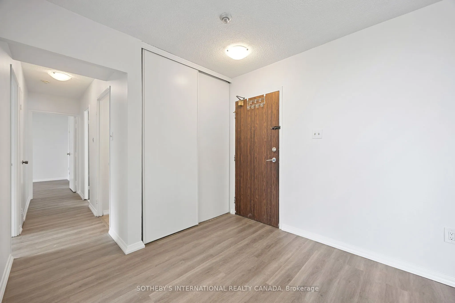
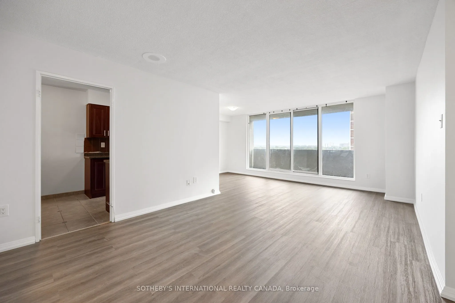
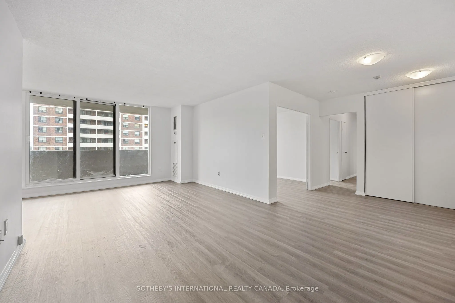
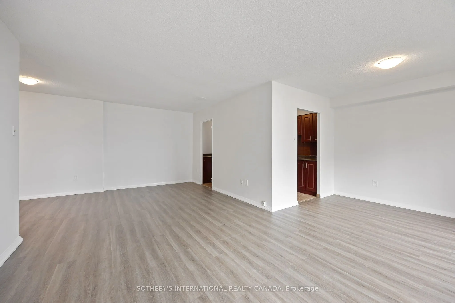
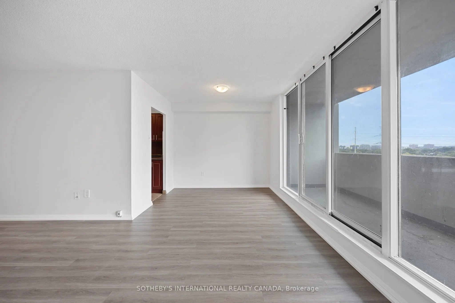
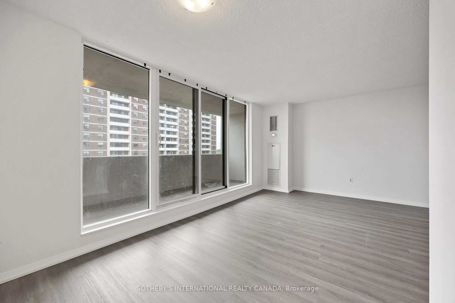
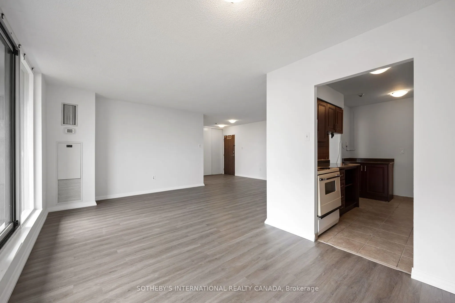
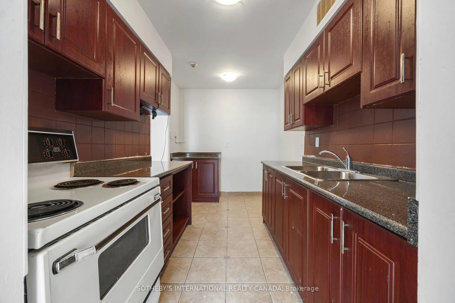
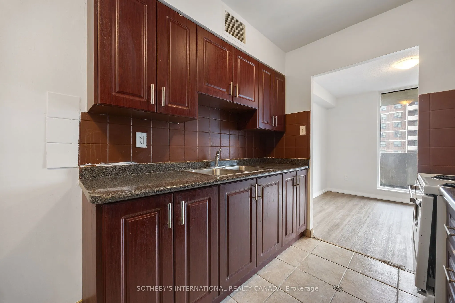
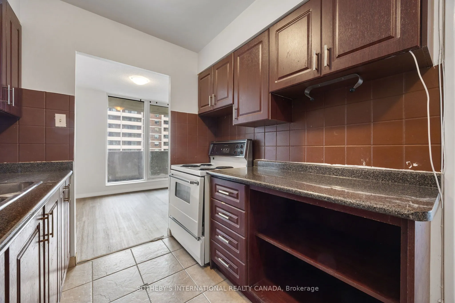
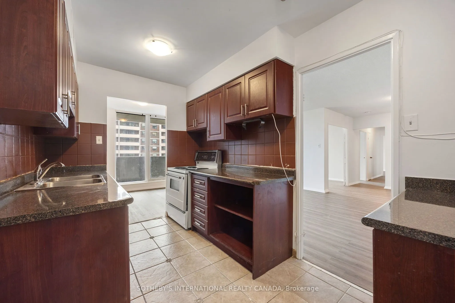
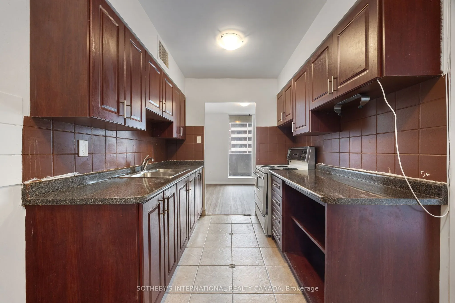
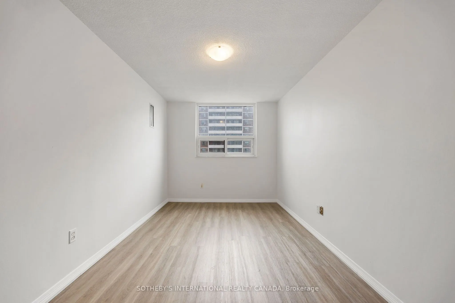
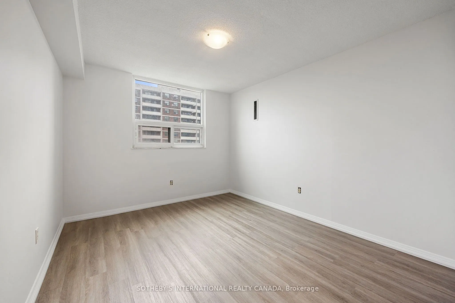
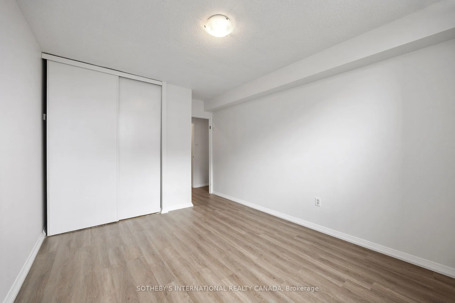
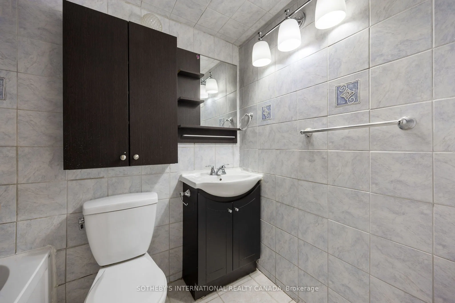
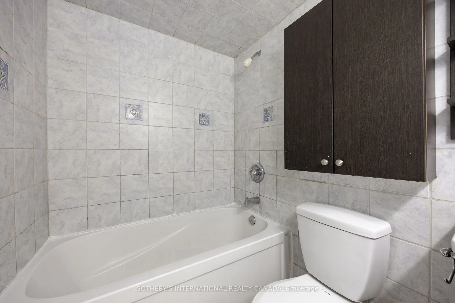
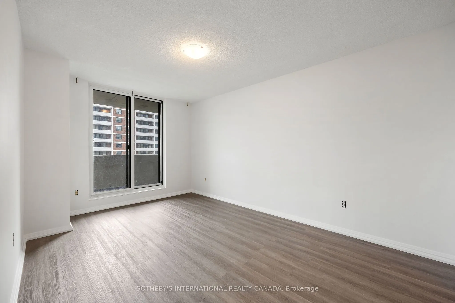
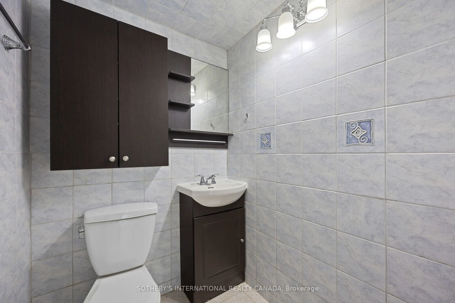
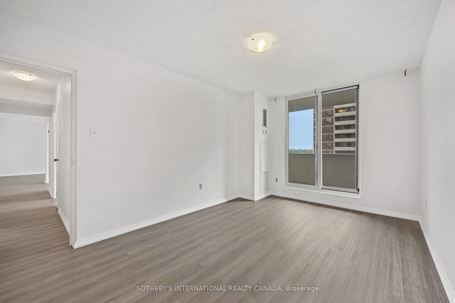
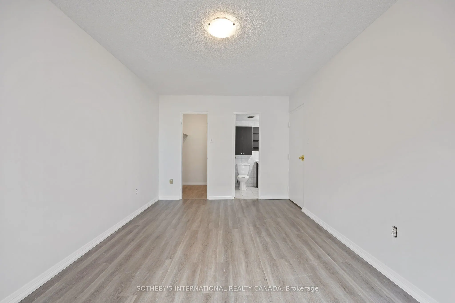
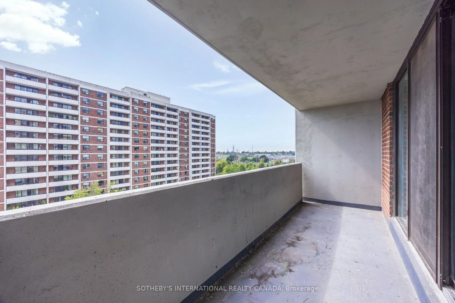
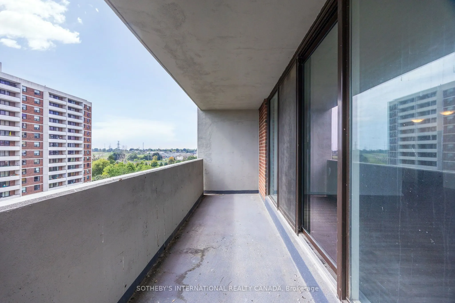
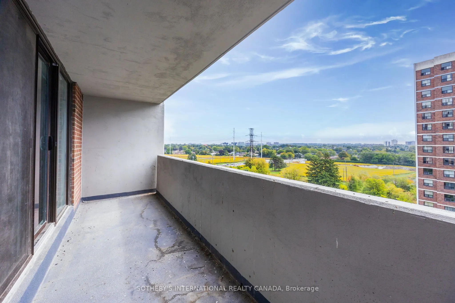
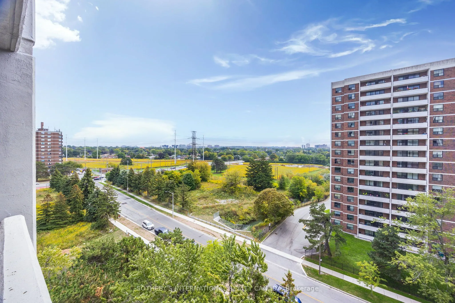
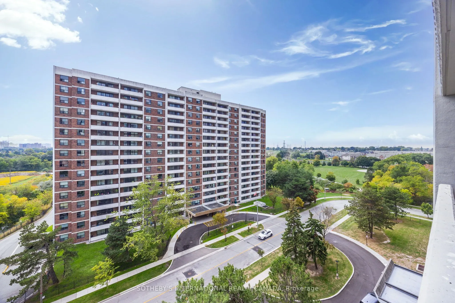
Spacious And Freshly Renovated, This Bright South-facing 2+1 Bedroom Suite Offers The Perfect Balance Of Comfort And Convenience. Featuring New Flooring And Fresh Paint Throughout, The Home Boasts A Large Den That Can Serve As A Third Bedroom, Two Bathrooms Including A Primary Ensuite With Walk-in C...loset And Walk-out To Balcony, And A Family-sized Eat-in Kitchen. The Expansive Living And Dining Area Also Opens To A Balcony, Creating An Airy And Inviting Space For Everyday Living And Entertaining. Complete With Parking. This Move-in Ready Unit Is Just Steps To The Ttc, Go Train, Hospitals, Schools And More! (fridge to be installed prior to move-in)
Full Property Details
Interior
Bedrooms
3
Total Bedrooms
3
Washrooms
2
Square Footage
1000-1199 sqft
Basement
None
Heating Source
Gas
Heating Fuel
Forced Air
Air Conditioning
Central Air
Family Room
No
Kitchens
1
Total Kitchens
1
Fireplace Features
No
Bedrooms
3
Total Bedrooms
3
Washrooms
2
Square Footage
1000-1199 sqft
Basement
None
Heating Source
Gas
Heating Fuel
Forced Air
Air Conditioning
Central Air
Family Room
No
Kitchens
1
Total Kitchens
1
Fireplace Features
No
Exterior
Driveway
Underground
Pool
Indoor
Parking Spaces
1
Total Parking Spaces
1.00
Parking Description
Underground
Garage Spaces
1
Balcony
Open
Driveway
Underground
Pool
Indoor
Parking Spaces
1
Total Parking Spaces
1.00
Parking Description
Underground
Garage Spaces
1
Balcony
Open
Building Description
Style
Apartment
Home Type
Condo
Subtype
Condo Apartment
Property Orientation
South
Exterior Finish
Brick
Possession Date
No Data
Locker
None
Style
Apartment
Home Type
Condo
Subtype
Condo Apartment
Property Orientation
South
Exterior Finish
Brick
Possession Date
No Data
Locker
None
Community
Community
Dorset Park
Community
Dorset Park
Taxes & Fees
Central Air Conditioning
Included
Common Elements
Included
Parking
Included
Water
Included
Central Air Conditioning
Included
Common Elements
Included
Parking
Included
Water
Included
Other
Pets
No
Pets
No
Room Types
Bedroom 2
Large Window, Large Closet
Dimensions 14.11 x 9.84 feet
138.84 sqft
Den
Large Window
Dimensions 14.11 x 9.84 feet
138.84 sqft
Dining Room
Combined w/Living, South View
Dimensions 9.19 x 7.87 feet
72.33 sqft
Kitchen
Eat-in Kitchen
Dimensions 11.81 x 7.55 feet
89.17 sqft
Living Room
W/O To Balcony, South View, Window Floor to Ceiling