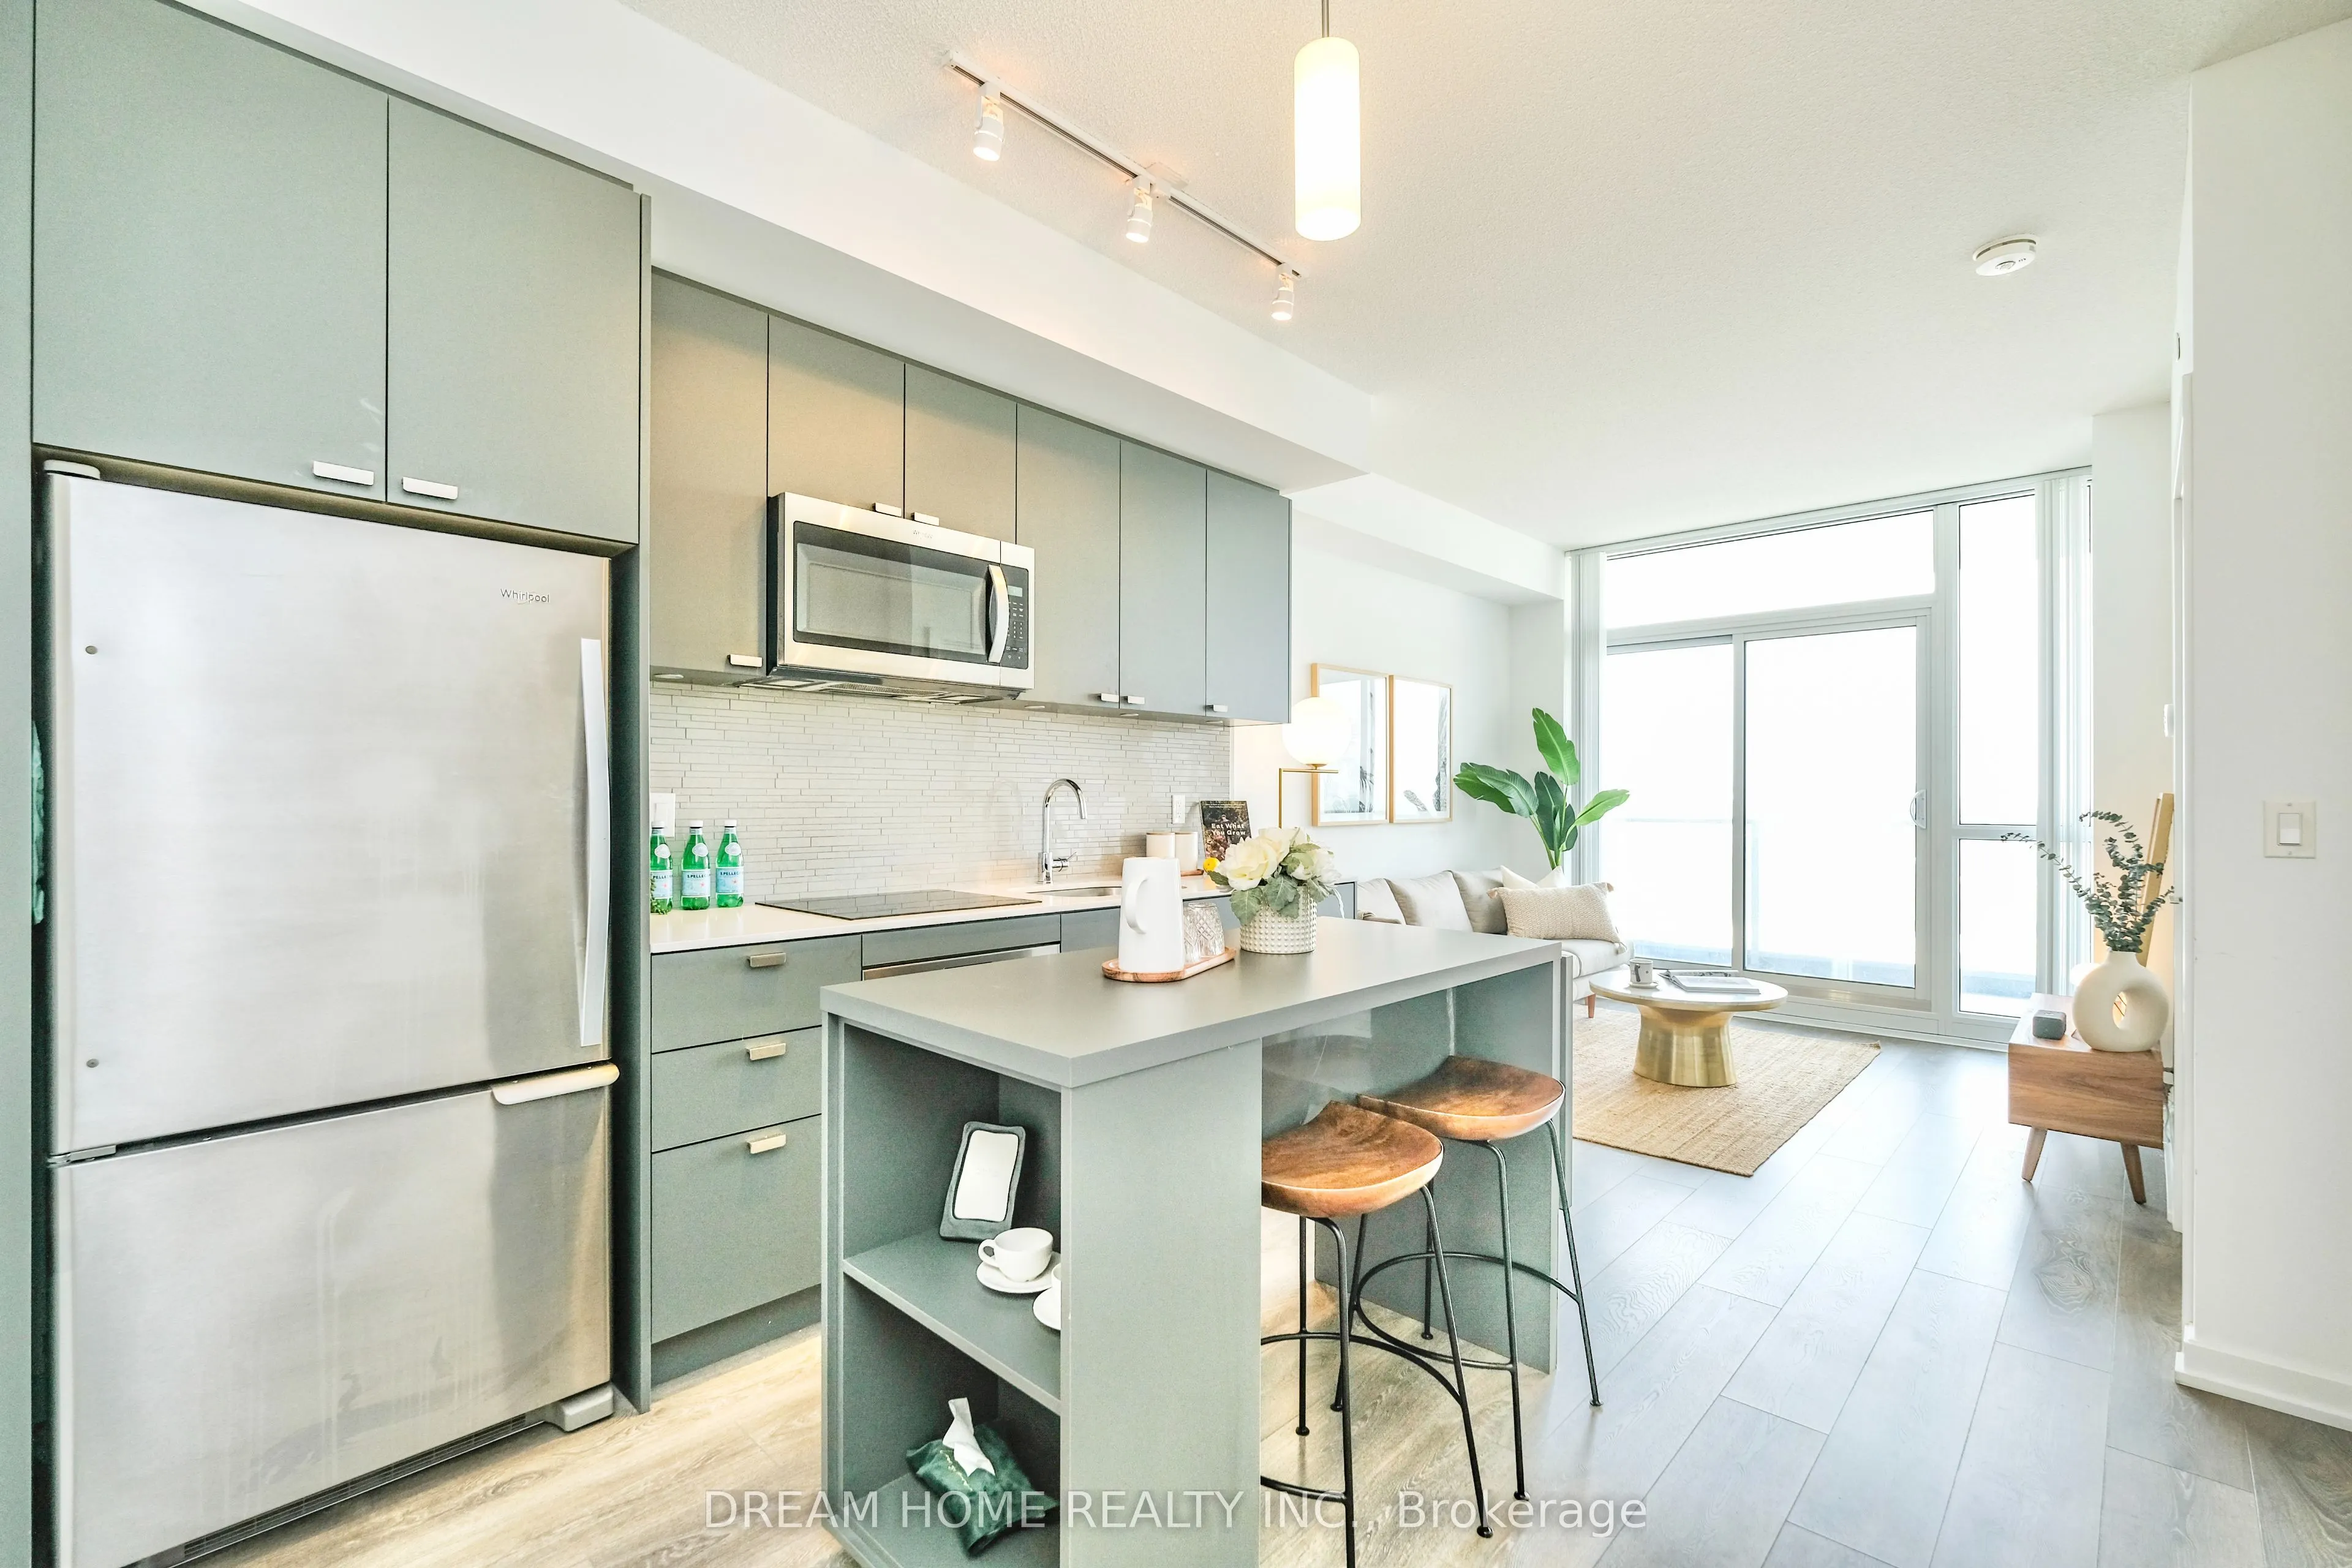
Enjoy Unobstructed West Views From This 1 Bedroom + Den, 2 Bathroom Suite At 56 Forest Manor Rd! Approximately 595 Sq. Ft. Of Interior Space Featuring 9-Ft Ceilings And A Spacious 122 Sq. Ft. Balcony. Separate Den With A Sliding Door Offers Flexibility For A Home Office Or Guest Space. Modern Kitche...n With Stainless Steel Appliances, Ensuite Laundry And One Parking Space Included. Conveniently Located At Don Mills & Sheppard, Steps To Don Mills Subway Station, Fairview Mall, Shopping, Dining And The Public Library, With Easy Access To Highways 401 & 404. Enjoy Excellent Building Amenities Including An Indoor Pool, Hot Tub, Fitness Centre, Saunas, Screening Room, Guest Suite, Party/Dining Room And Outdoor Patio With BBQ Area.
Full Property Details
Interior
Bedrooms
1
Bedrooms Plus
1
Total Bedrooms
2
Washrooms
2
Square Footage
500-599 sqft
Basement
None
Heating Source
Gas
Heating Fuel
Forced Air
Air Conditioning
Central Air
Family Room
No
Kitchens
1
Total Kitchens
1
Fireplace Features
No
Bedrooms
1
Bedrooms Plus
1
Total Bedrooms
2
Washrooms
2
Square Footage
500-599 sqft
Basement
None
Heating Source
Gas
Heating Fuel
Forced Air
Air Conditioning
Central Air
Family Room
No
Kitchens
1
Total Kitchens
1
Fireplace Features
No
Exterior
Driveway
Underground
Parking Spaces
1
Total Parking Spaces
1.00
Parking Description
Underground
Garage Spaces
1
Balcony
Open
Driveway
Underground
Parking Spaces
1
Total Parking Spaces
1.00
Parking Description
Underground
Garage Spaces
1
Balcony
Open
Building Description
Style
Apartment
Home Type
Condo
Subtype
Condo Apartment
Year Built
0-5
Property Orientation
West
Exterior Finish
Brick
Possession Date
2/1/2027
Locker
None
Style
Apartment
Home Type
Condo
Subtype
Condo Apartment
Year Built
0-5
Property Orientation
West
Exterior Finish
Brick
Possession Date
2/1/2027
Locker
None
Community
Community
Henry Farm
Community
Henry Farm
Taxes & Fees
Taxes
$2,798 /yr
Tax Year
2025
Occupancy
Vacant
Maintenance Fee
$462.10/mo
Common Elements
Included
Heating
Included
Parking
Included
Water
Included
Taxes
Included
Taxes
$2,798 /yr
Tax Year
2025
Occupancy
Vacant
Maintenance Fee
$462.10/mo
Common Elements
Included
Heating
Included
Parking
Included
Water
Included
Taxes
Included
Other
Pets
No
Pets
No
Room Types
Bedroom
Large Window
Dimensions 8.99 x 10.6 feet
95.29 sqft
Den
Separate Room
Dimensions 6.99 x 6.89 feet
48.16 sqft
Dining Room
Combined w/Living, Open Concept
Dimensions 10.3 x 10.99 feet
113.2 sqft
Kitchen
Stainless Steel Appl
Dimensions 10.3 x 10.3 feet
106.09 sqft
Living Room
Combined w/Dining, Open Concept
Dimensions 9.97 x 9.97 feet
99.4 sqft
Similar Properties(No results)
Mortgage Calculator
Calculate your estimated monthly mortgage payment
Price
$499,000
$
%
%
Monthly payment
By clicking Save, we will calculate your estimated mortgage for all properties using the saved values (down payment percentage, interest rate, and amortization).
The accuracy and applicability of this calculator are not guaranteed.